American Tudor

RESIDENTIAL REMODEL | PALO ALTO
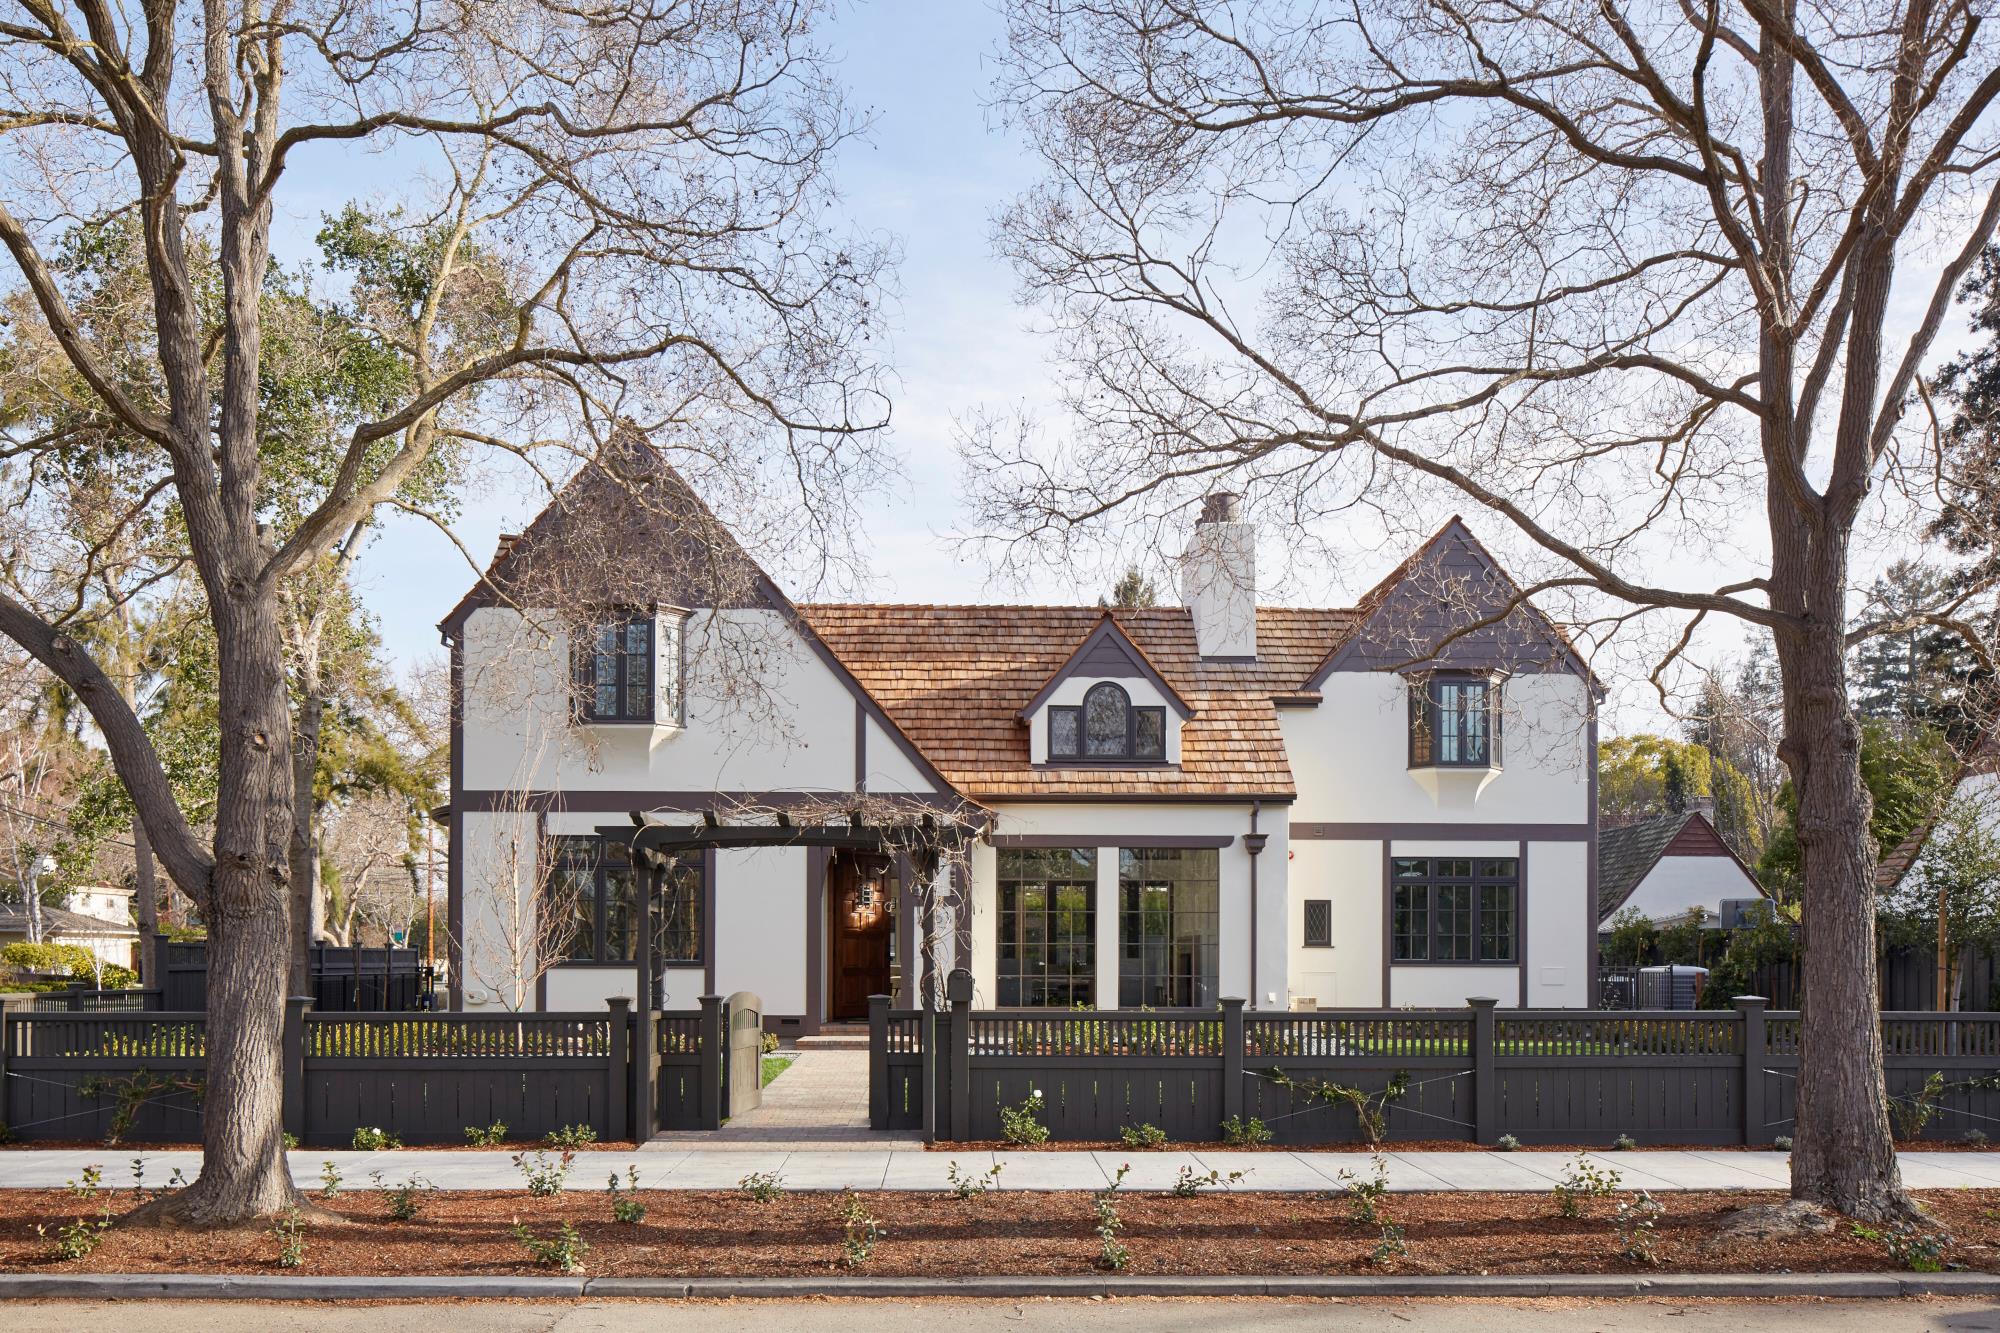
Elegant Tudor-style suburban home with a wood-shingle roof, white stucco walls, dark trim, mature trees, and a fenced front yard.
Two-story Tudor-style house exterior with balcony, black-framed windows, lantern lights, and stone patio
Bright white kitchen with a dark wood island, two leather bar stools, pendant lanterns, patterned tile floor, and stainless steel range.
Bright modern living room with exposed wood beams, fireplace, gray seating, black coffee table, and large sunlit windows.
Bright white kitchen with wood ceiling beams, pendant lights, farmhouse range, island sink, and patterned tile floor
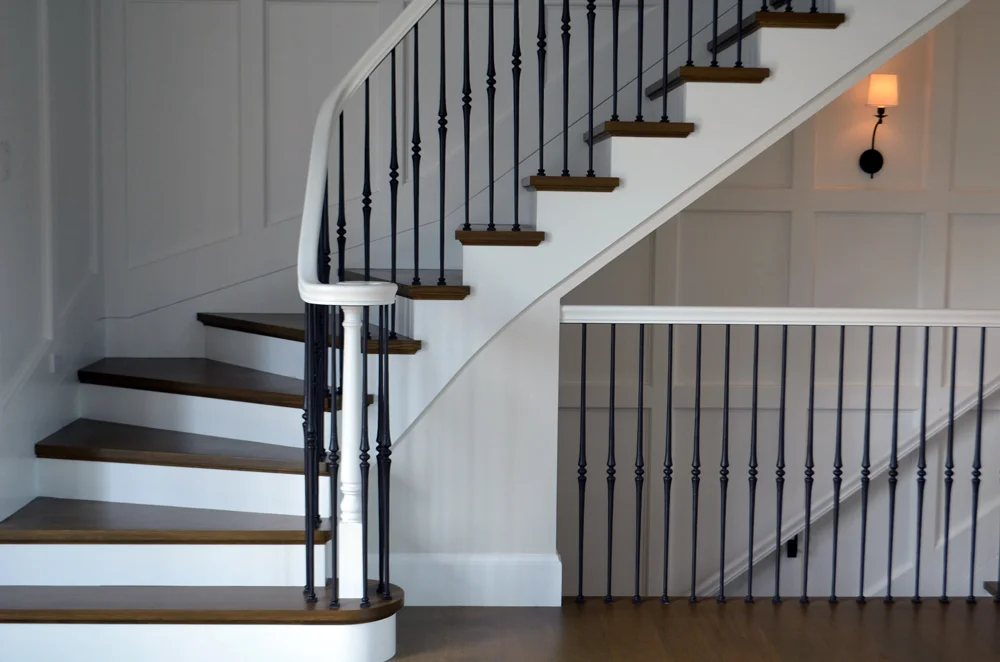
Elegant curved staircase with dark wood treads, black iron balusters, white railings, and wall sconces
Bright luxury bathroom with freestanding soaking tub, glass-enclosed walk-in shower, marble tile, and large window
Bright luxury bathroom with glass-enclosed walk-in shower, freestanding bathtub, double vanity, mirrors, and floral arrangement

From the outside, this remodeled Palo Alto home carries all the details of a true American Tudor. But inside, the abundant light from the large windows and open spaces brings a modern, relaxed feel. The home was featured in House Beautiful magazine and Luxe Daily.

This bathroom remodel was featured in the online version of Architectural Digest. It includes a cast-iron tub, a spacious steam shower, and built-in cabinets.