
Our Services
-
YOUR GOALS AND VISION — Our services are based on your vision. Tell us how you would like to develop your property. A list of goals, pictures, or online ideas help us understand that vision.
OPPORTUNITIES AND CONSTRAINTS — What are the parameters, rules and guidelines for your location? We research feasibility and site-specific data to assess the possibilities and limitations of your property.
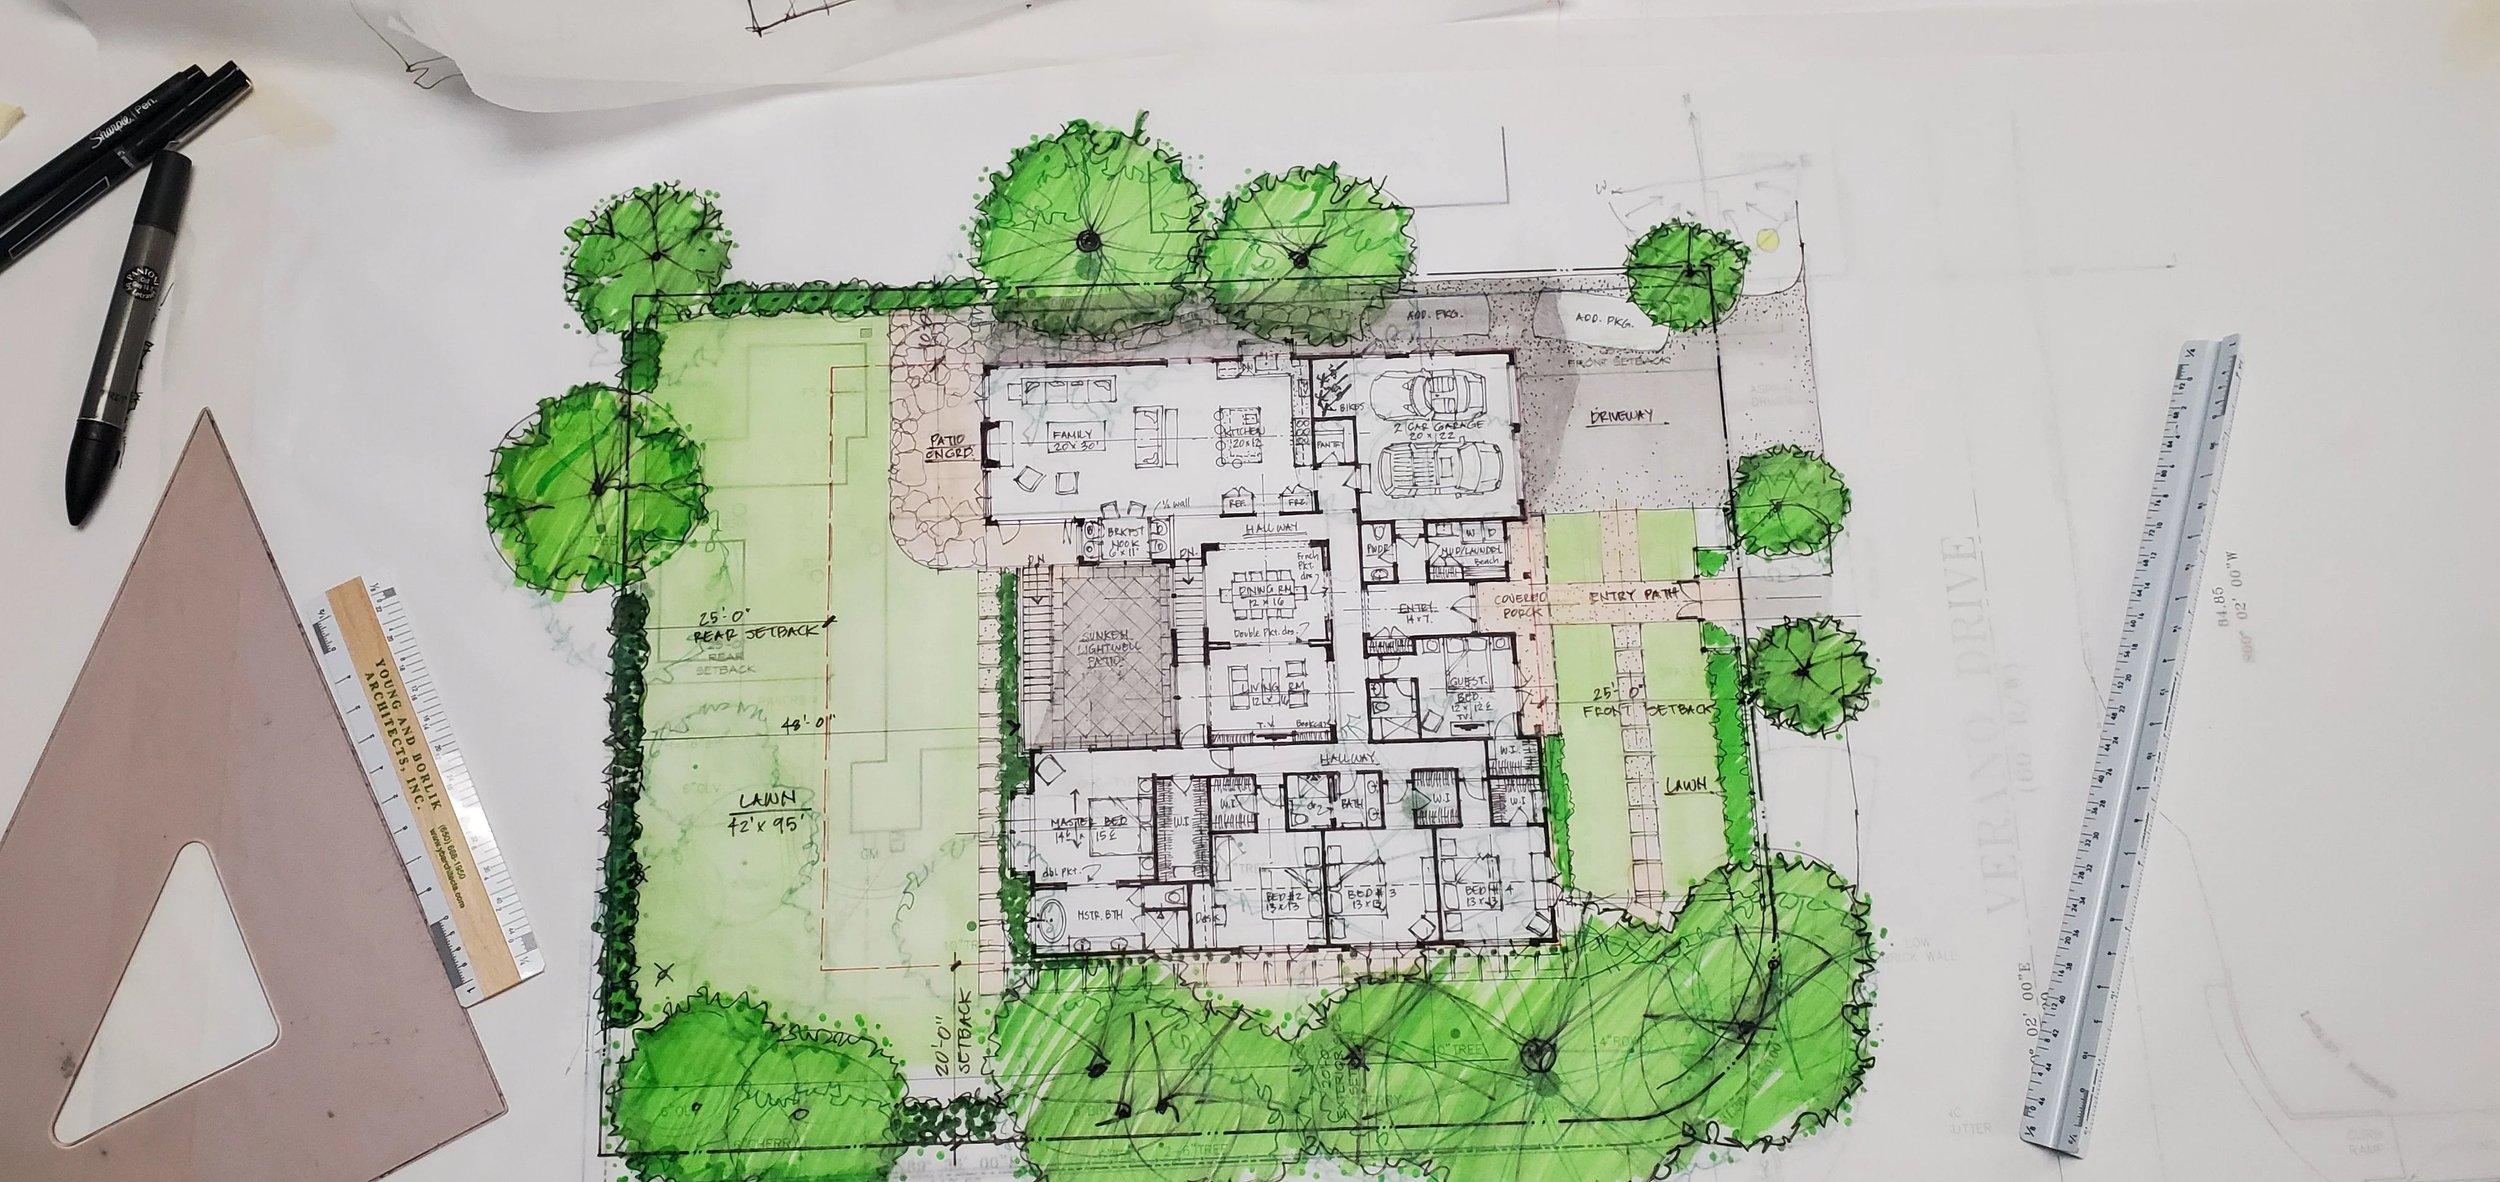
PRE-DESIGN BUDGET ESTIMATES —Pre-design can include sketches, drawings, plans, budgets and more. With our help, you decide the course of action for your project. We then craft a custom service plan, which can include completing all applications and special reviews needed to attain your goal.
-
MASTER PLANNING — Master Planning is a high level, global overview of the project goals and options. Designs should enhance value and increase equity while respecting costs. Successful design must also satisfy your unique functional and living needs.
COMPARING OPTIONS — Our staff will present more than just one design to suit your needs. Options could include refining room sizes and organization, weighing benefits of different alternatives, and possibly combining alternatives.
ARCHITECTURAL DETAILING — Our firm has the experience to visualize, design and execute fine architectural detailing as it applies to exacting demands.
VISUALIZATIONS AND 3D — As the design process takes shape, we can provide detailed sketches or 3D renderings to help you visualize the end product.
GREEN BUILDING STANDARD — We are committed to promoting and incorporating sustainable design and building practices in all of our projects.
LEARN MORE >
-
Most cities require some type of review and permit approval before construction begins. We can guide you through the process, including:
Review board approvals
Variances
Conditional-use permits
Special approvals
LEARN MORE >
-
Bidding coordination
Revisions to construction documents
Clarification between the client and consultants
LEARN MORE >
-
Special consultations
Architectural renderings
3D modeling
Visualization tools
Full architecture and design with a personal, hands-on approach
Young and Borlik Architects is a full service firm, and we are willing to do as much or as little as suits you. We can provide simple designs and feasibility drawings or we can handle the entire zoning approval and building permit process.