
Modern Farmhouse
NEW ESTATE | ATHERTON
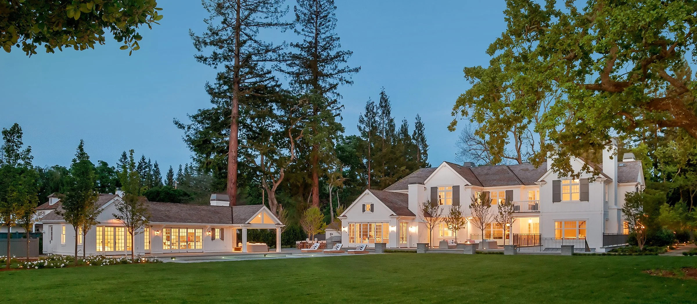
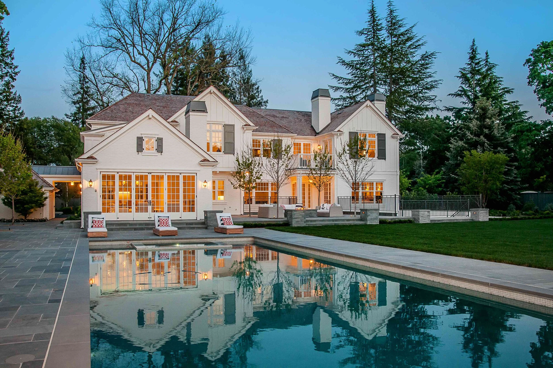
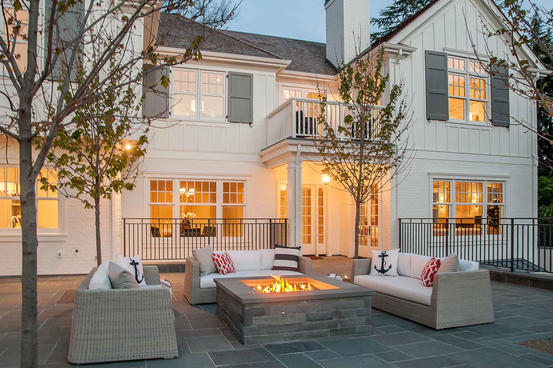
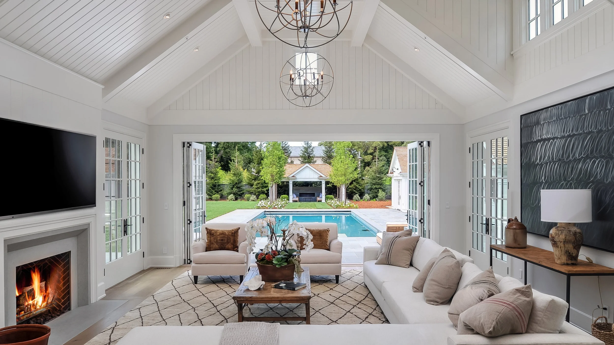
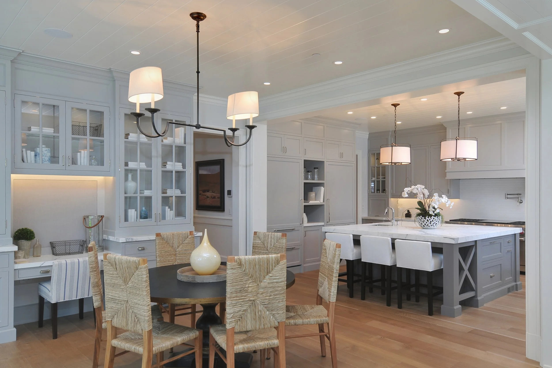
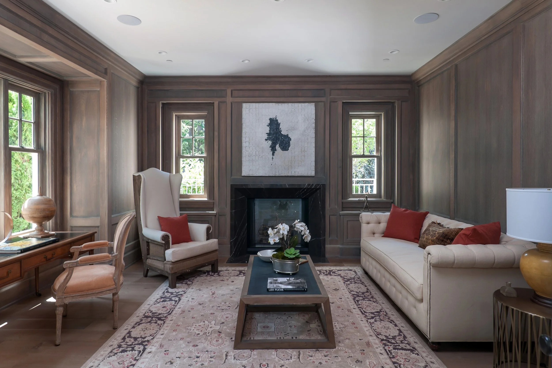
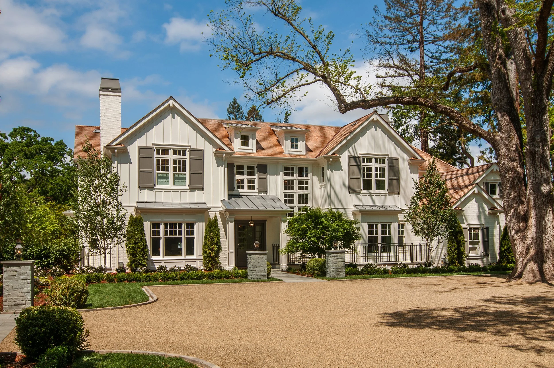
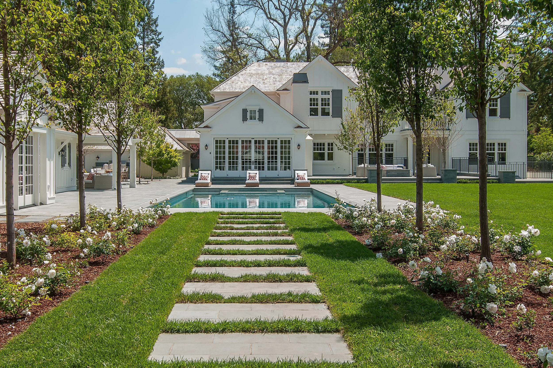
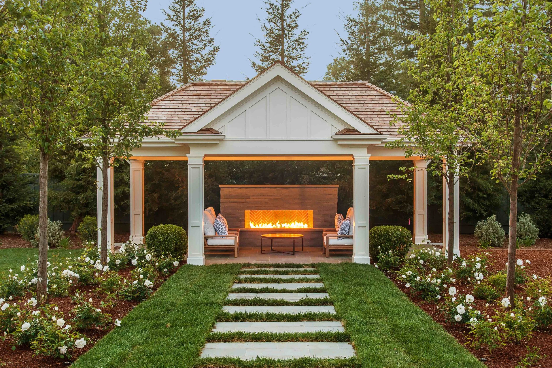
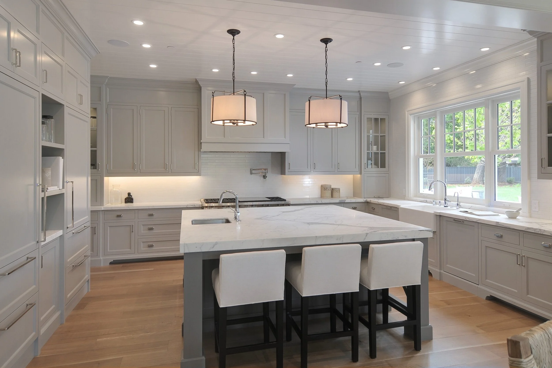
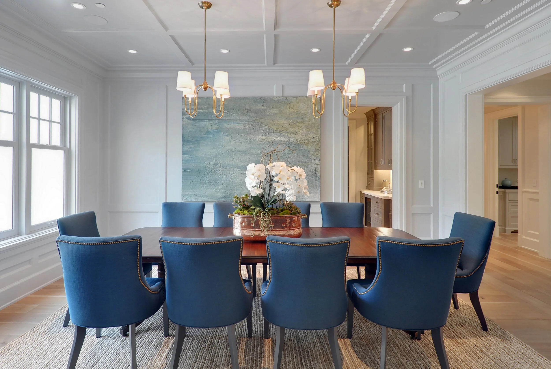
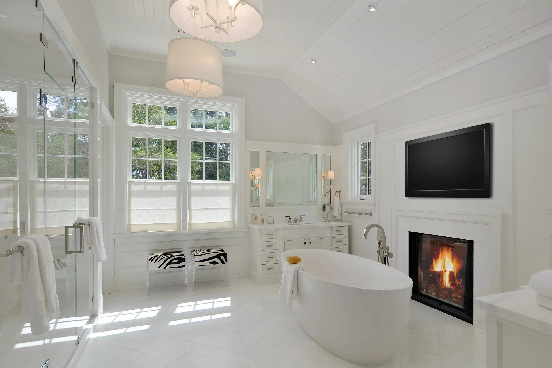
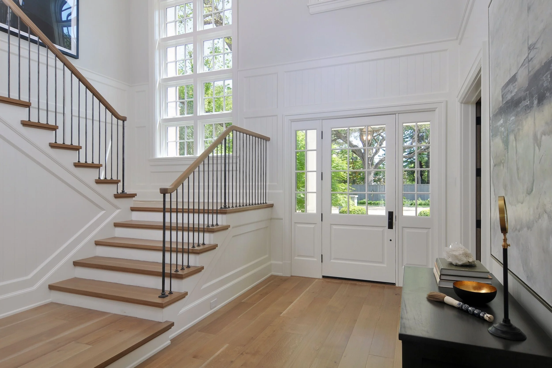
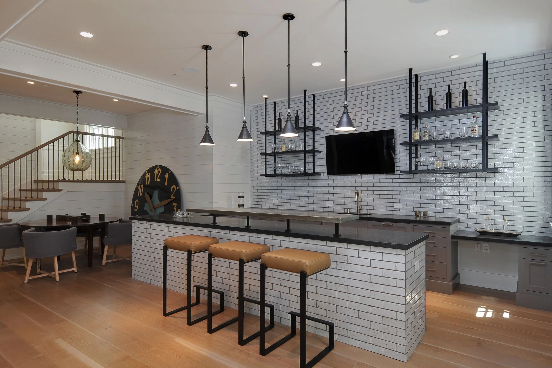
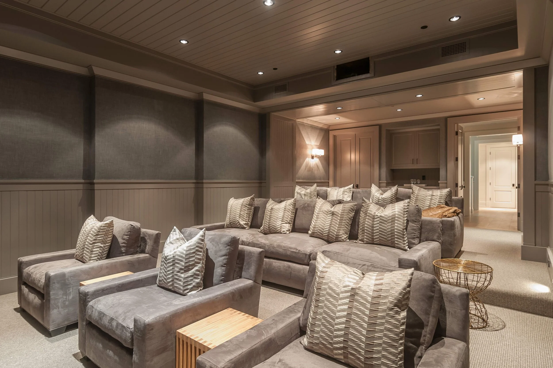
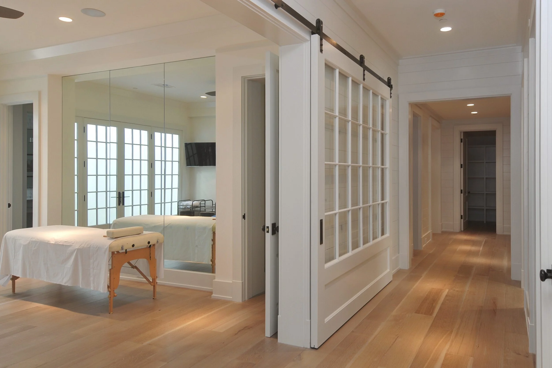
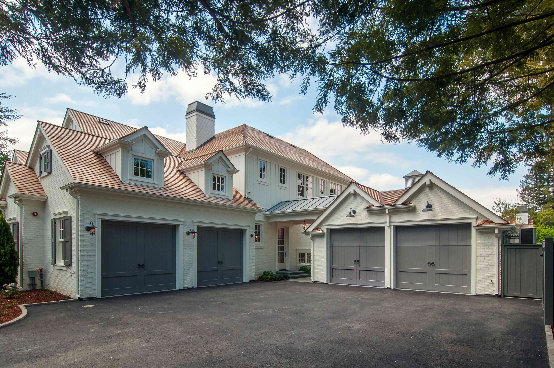
This home is an adaptation of classic detailing with a crisp and tightly organized modern flair. Traditional materials and a casual design have been revitalized and deliberately executed to create a highly refined version of a farm house style.
A large heritage oak tree is the dominant element of the front yard and driveway design. The gravel driveway allows air and water to keep the tree healthy. The house facade is balanced and deliberate, while the garage element is recessed. An asphalt section provides space to ride bikes or play basketball when the desire presents itself.
Inside, the house includes a full library, a basement billiard room and sports bar, a basement family room, an exercise room and a large home movie theater.
Interior Design: Mark Godby
Construction: Mark Kelley
Photographed by Scott DuBose.