Barn Transformed Into ADU

SMALLER PROJECTS | LOS ALTOS HILLS
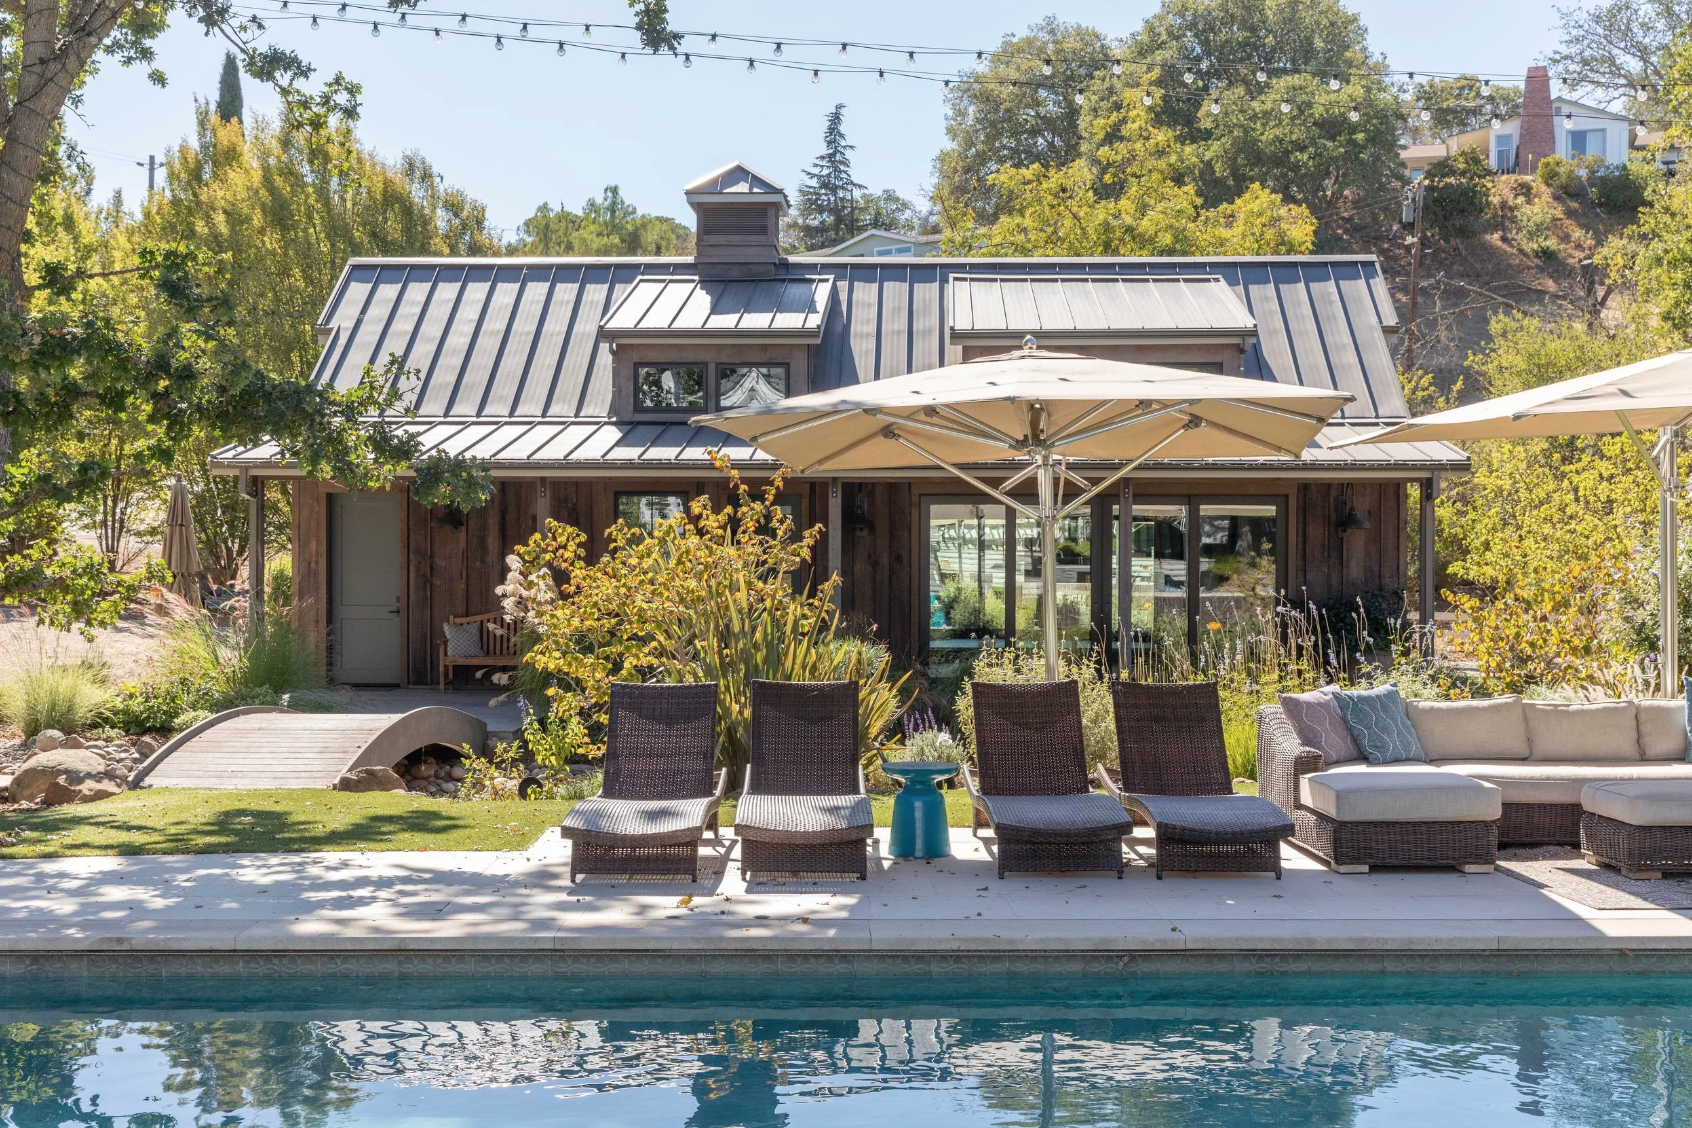
Luxury backyard pool with lounge chairs, umbrellas, landscaped garden, and a rustic wood pool house
Rustic wood-sided garage with gray carriage doors, black-trimmed windows, wreath, and landscaped stone flower bed
Covered rustic home entryway with wood siding, black wall lanterns, bench with pillows, glass doors, and landscaped garden
Bright fitness studio with mirrored walls, ballet barres, exercise mats, step platforms, dumbbells, and a large ceiling fan
Modern butler’s pantry with dark cabinets, white countertop, farmhouse sink, patterned window shade, open shelves, and beverage refrigerator
Modern walk-in shower with black fixtures, white subway tile walls, and patterned geometric accent tile.
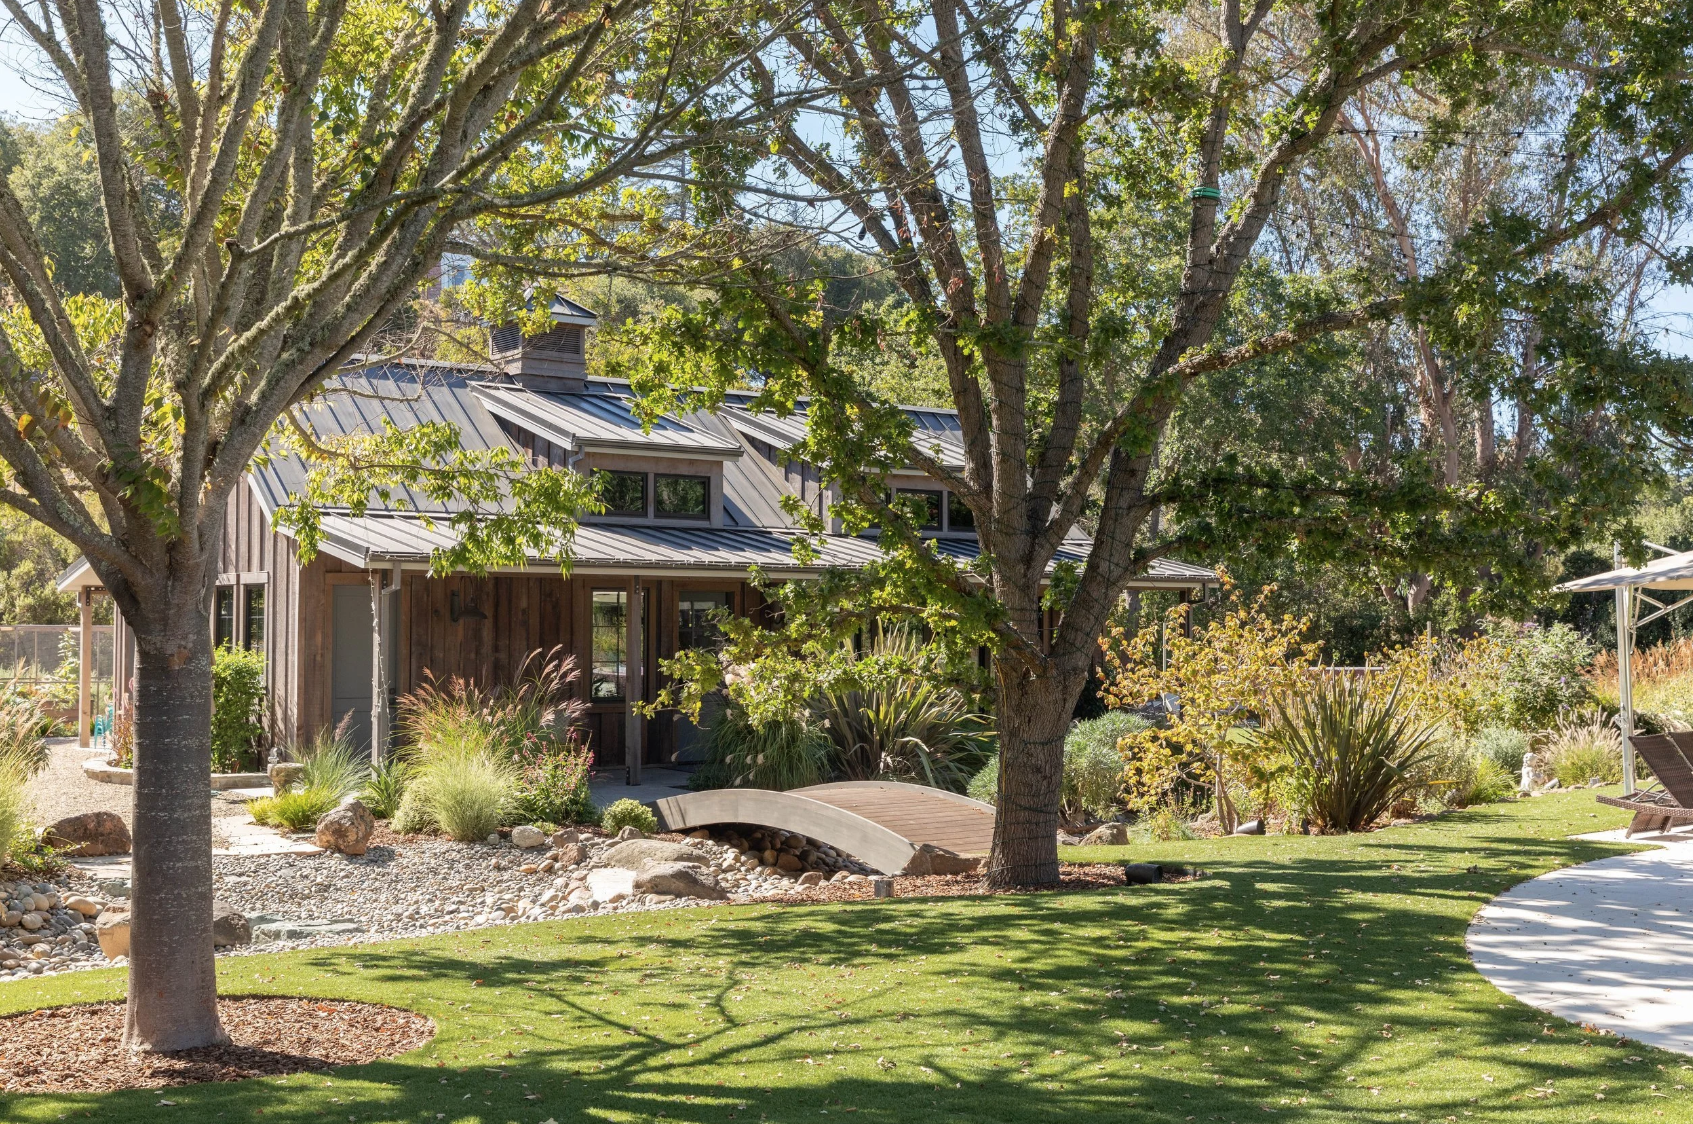
Rustic wood home with a metal roof, landscaped garden, mature trees, and a small arched footbridge

What used to be the place to store yard tools and garden supplies was transformed into an open workout studio, complete with shower, sinks, and a dressing areas.

Interiors: Surrina Plemons Interiors
Construction: Bay Area Custom Homes
Photography: Lauren Andersen, SEN Creative