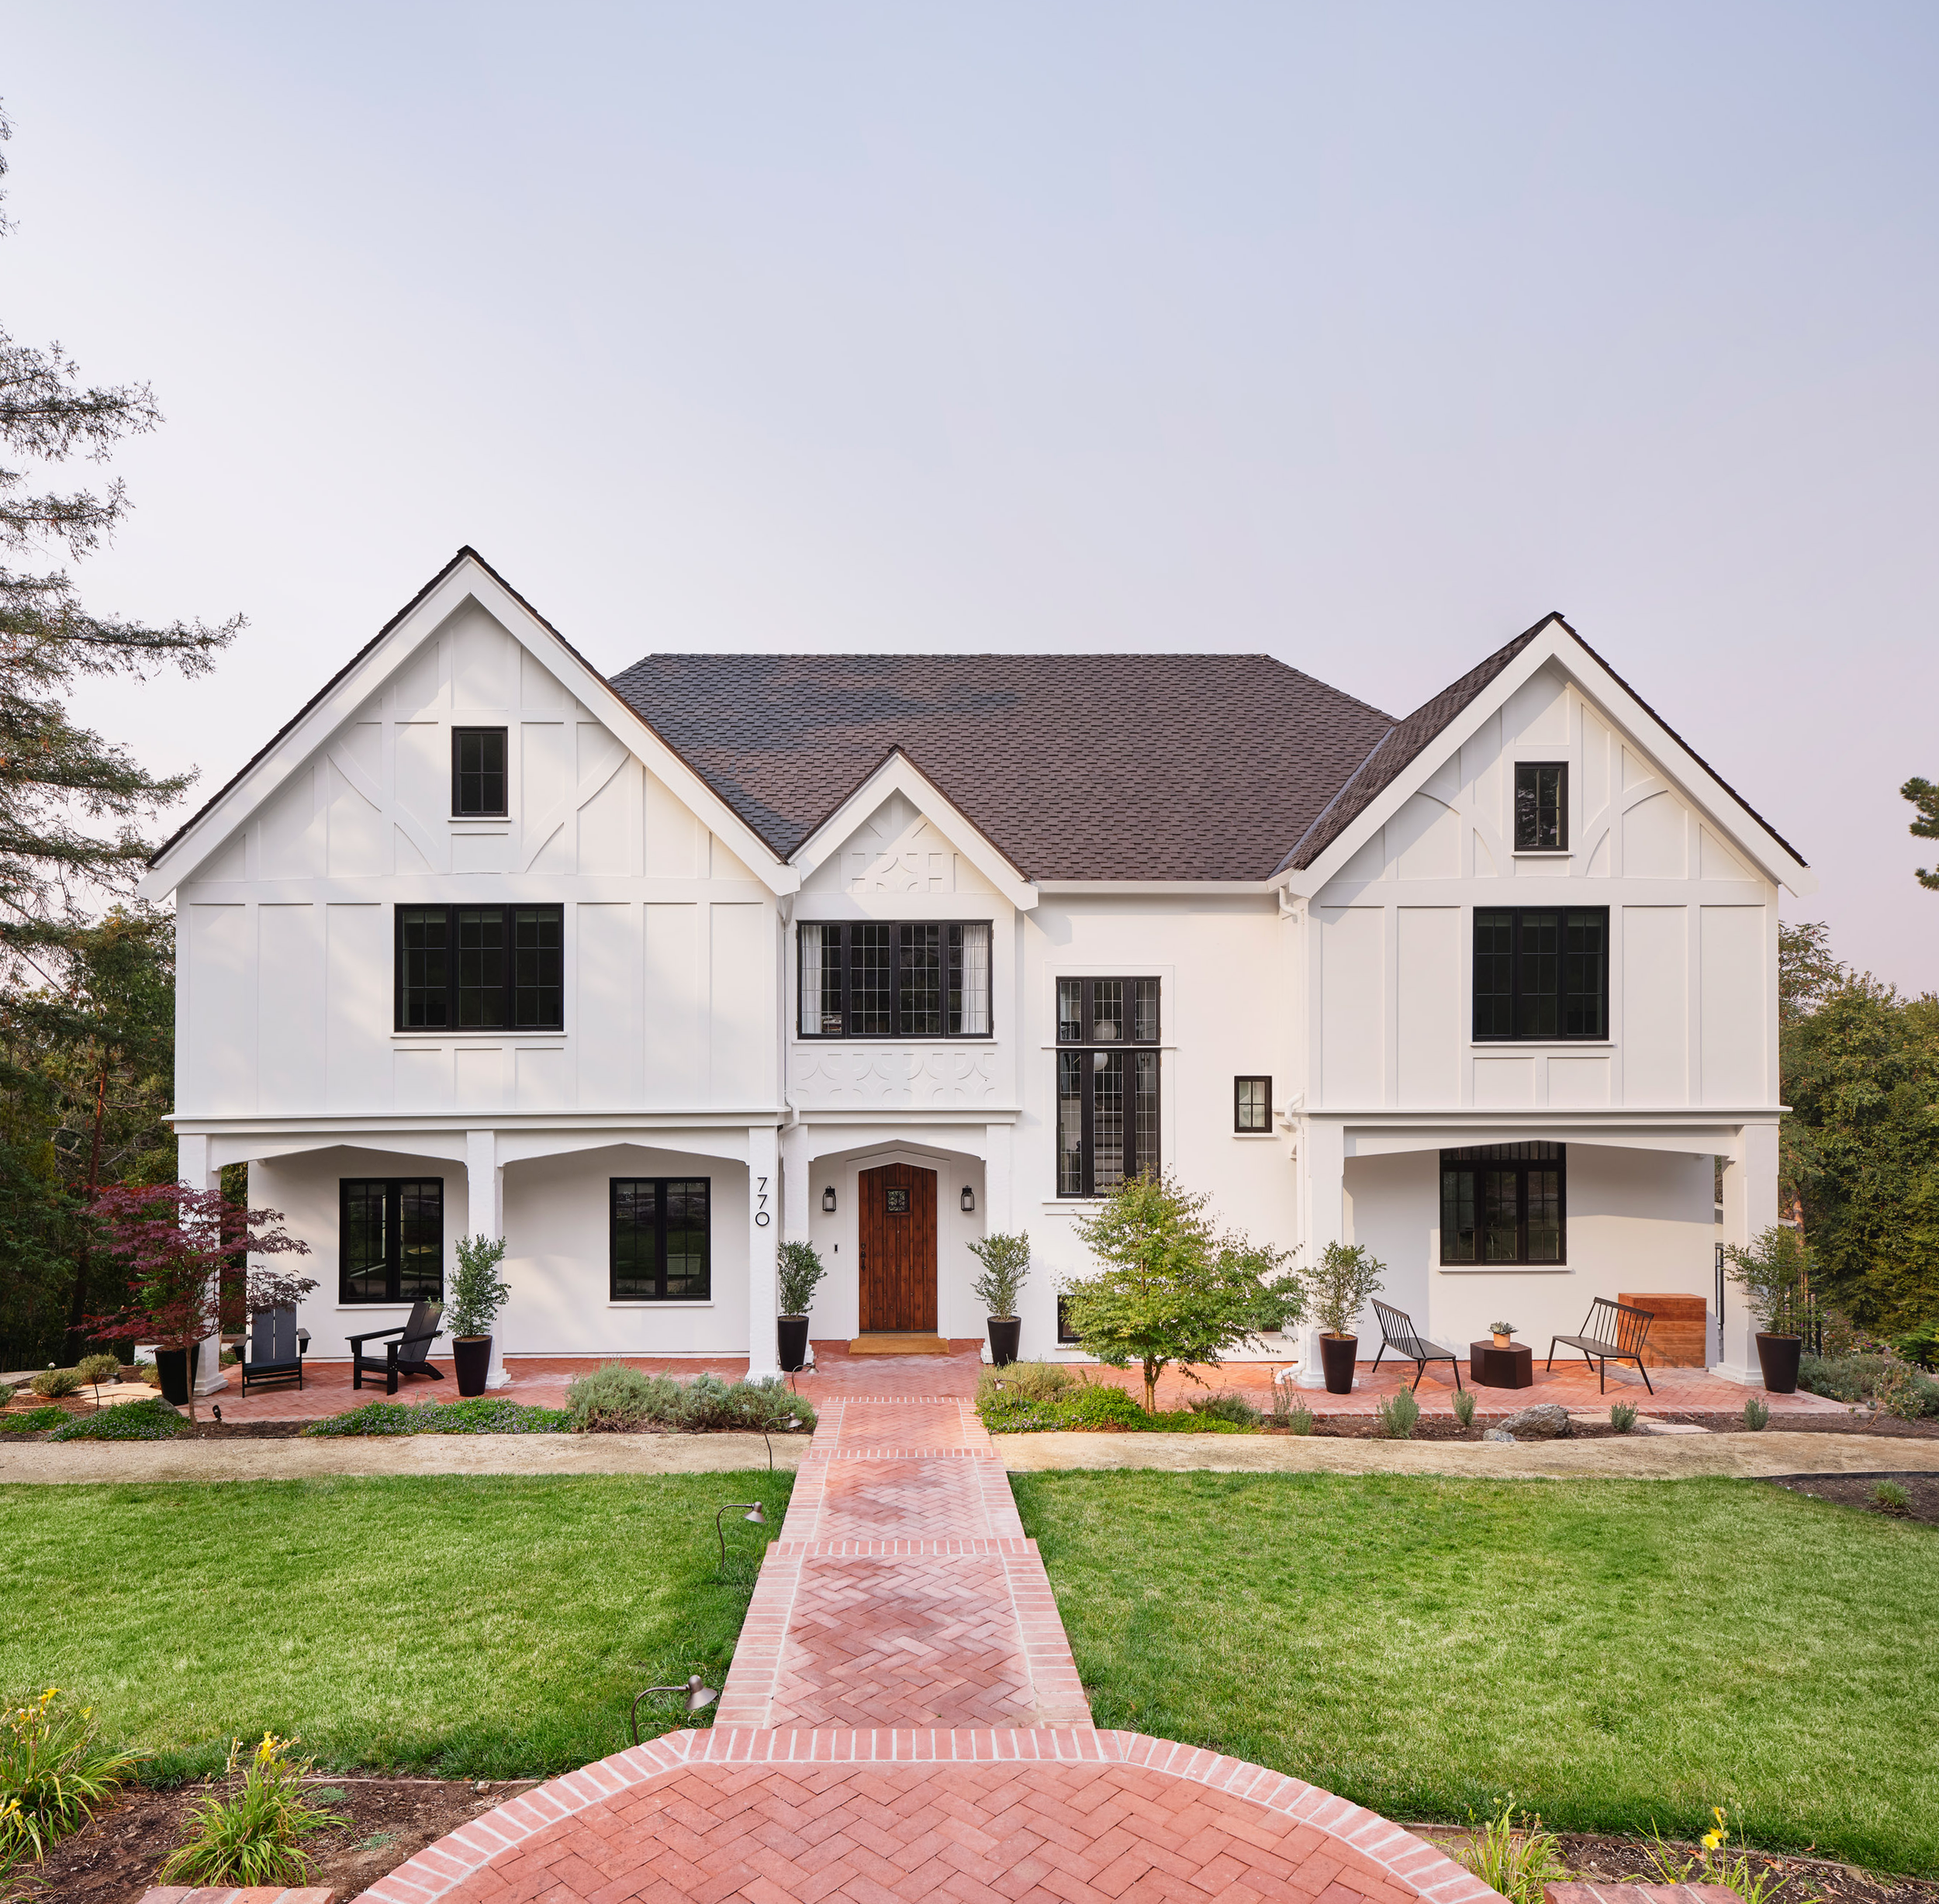
Large white Tudor-style home with dark gabled roof, black-framed windows, brick walkway, landscaped lawn, and outdoor seating

English Tudor

RESIDENTIAL REMODEL | PALO ALTO
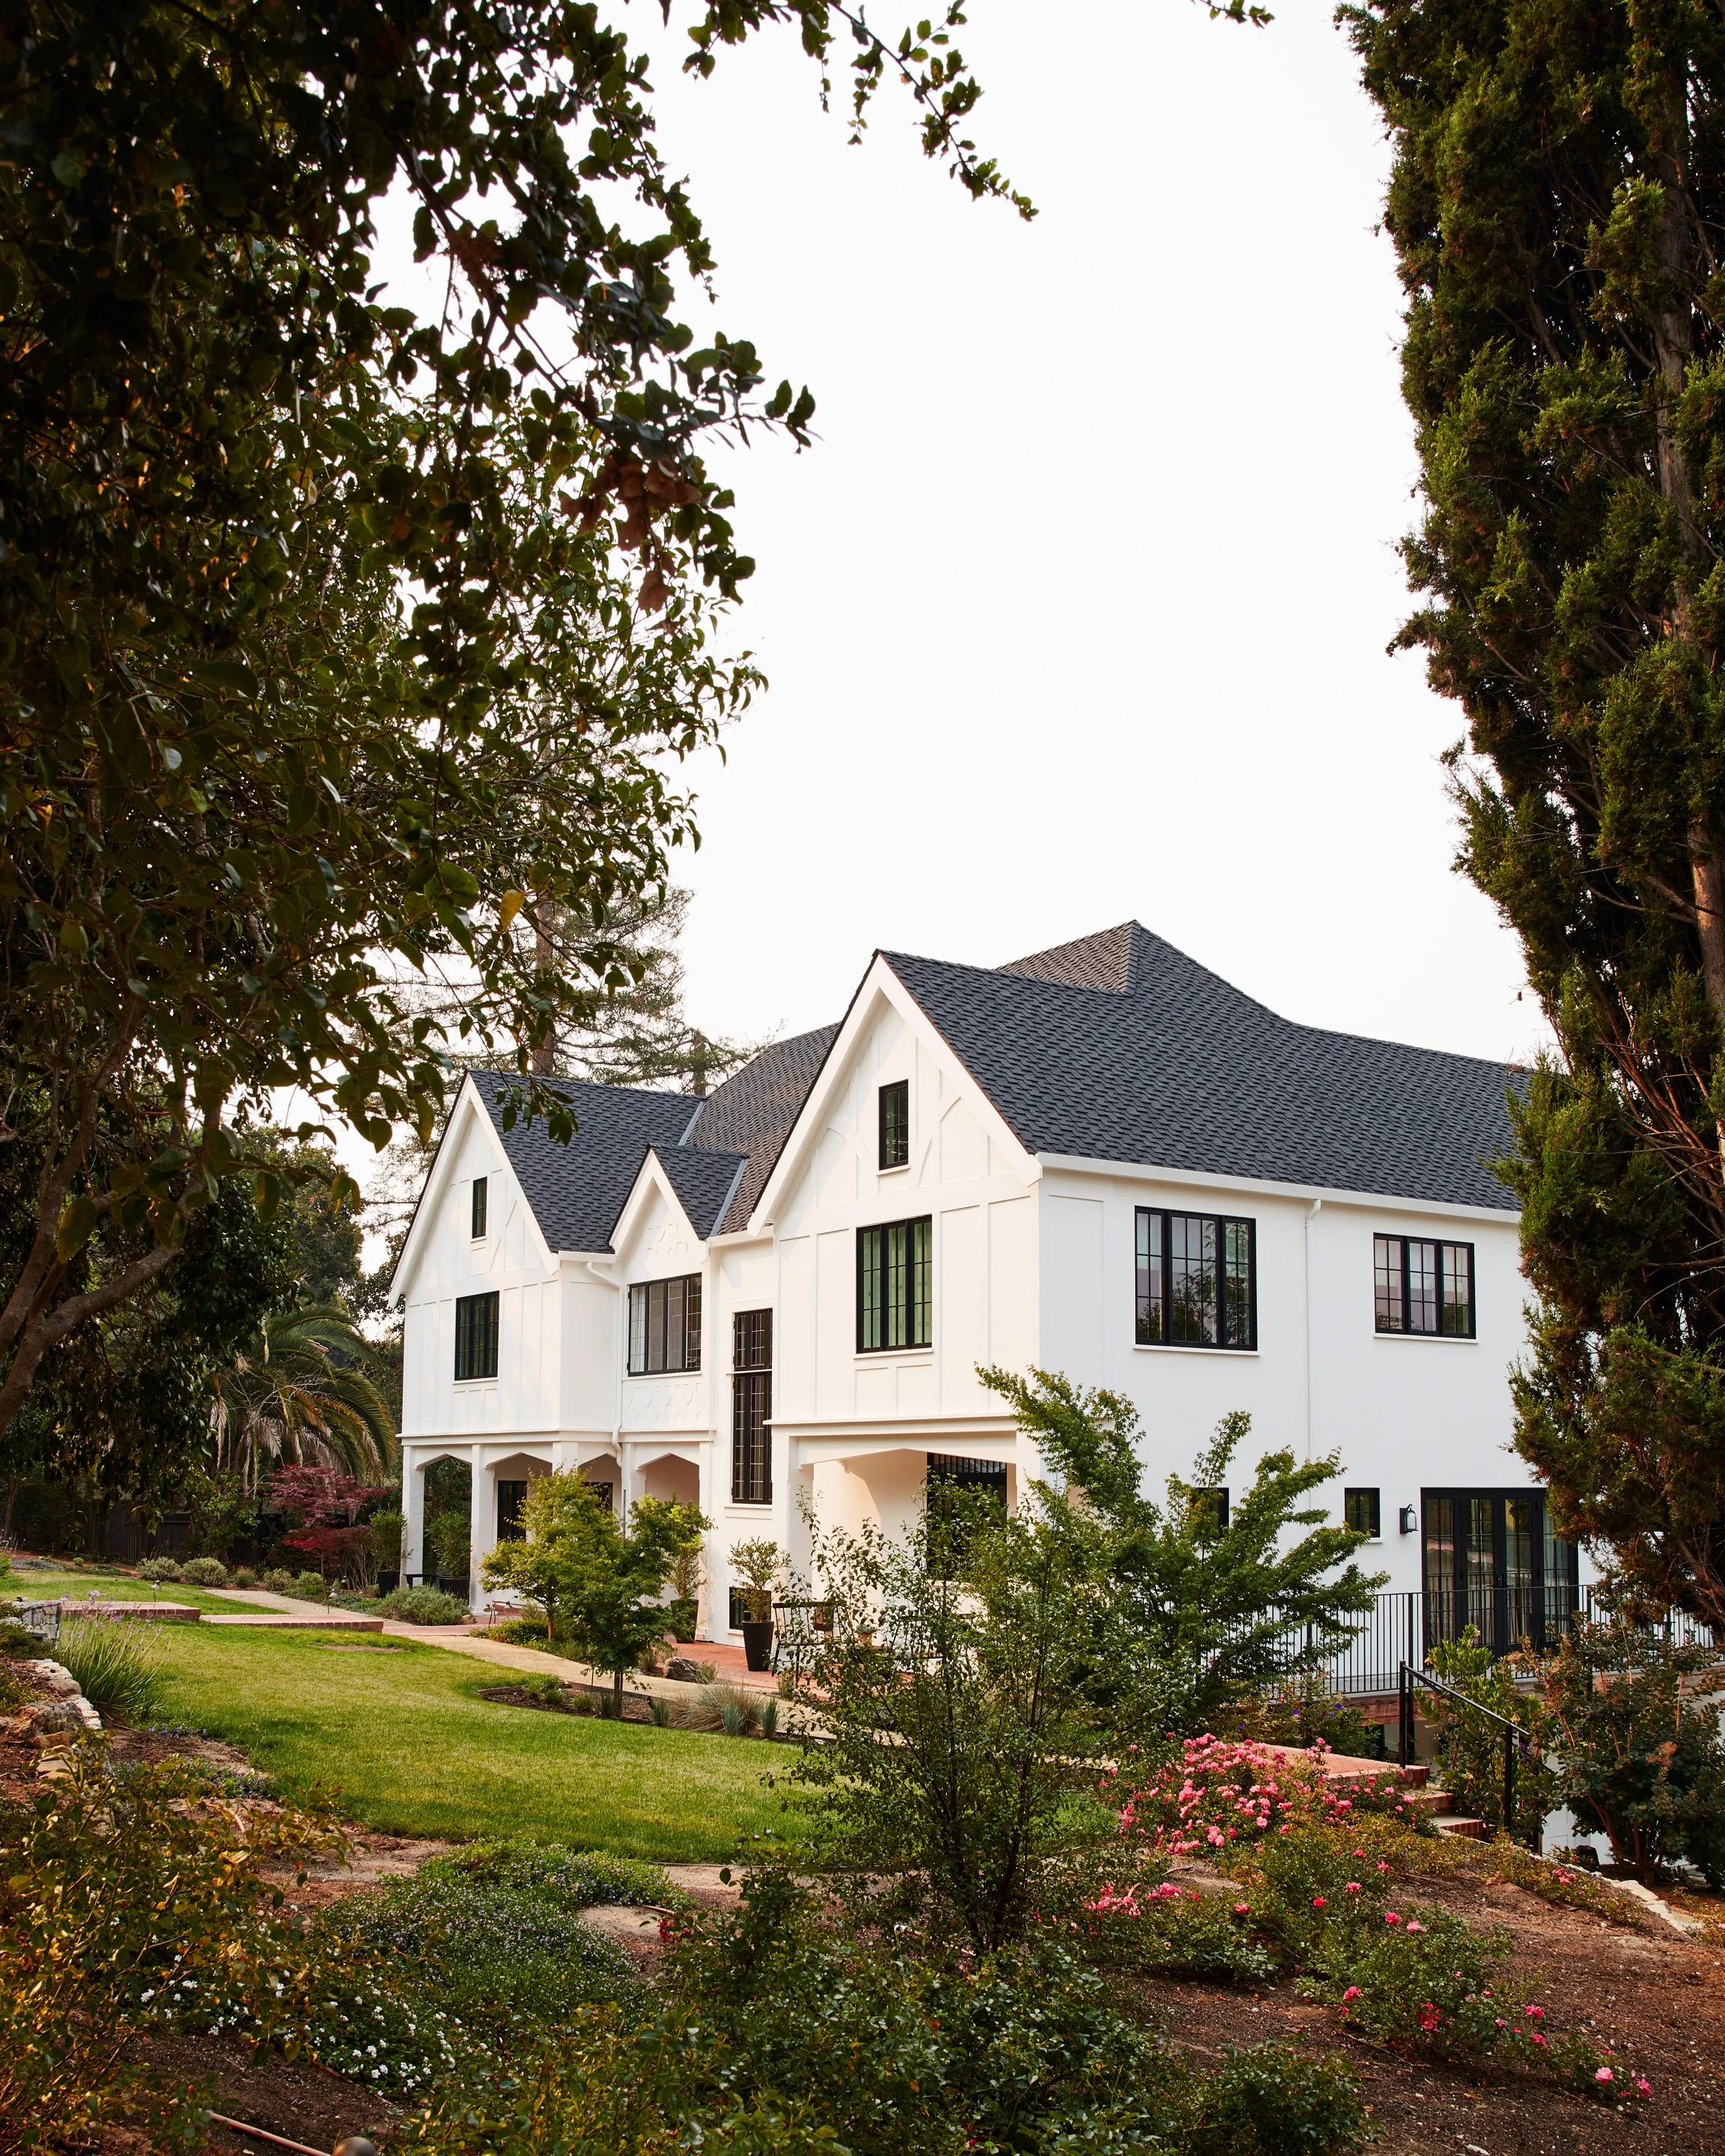
Large white Tudor-style house with dark shingle roofs, black-framed windows, and landscaped garden surrounded by mature trees
Bright white entry foyer with a staircase, open wood front door, checkered marble floor, and garden steps outside
Bright modern white kitchen with marble island, wooden bar stools, black pendant lights, and brass range hood
Bright modern white kitchen with a marble island, black pendant lights, stainless steel range, patterned backsplash, and fresh produce
Bright modern living room with white sectional sofa, round coffee tables, indoor plants, large black-framed windows, and hillside views
Elegant modern living room with a fireplace, gray curved sofa, white armchairs, glass coffee table, grand piano, and sculptural globe chandelier
Bright contemporary living room with gray sofas, glass coffee table, built-in bookshelves, and a brass globe chandelier
Bright modern home hallway with black paneled doors, hardwood floors, staircase, decorative railings, and a large multi-pane window
Bright modern white bedroom with built-in window seat, plaid pillows, toys, and gray quilted bed
Bright modern breakfast nook with a white round table, laptop, built-in gray bench seating, plaid pillows, abstract wall art, and pendant light

The home was featured in Rue Magazine.

Interior Design: Sullivan Design Studio
Contractor: Mark Mongird Construction
Photography: R. Brad Knipstein