Georgian Revival

NEW HOME WITH POOL HOUSE | ATHERTON
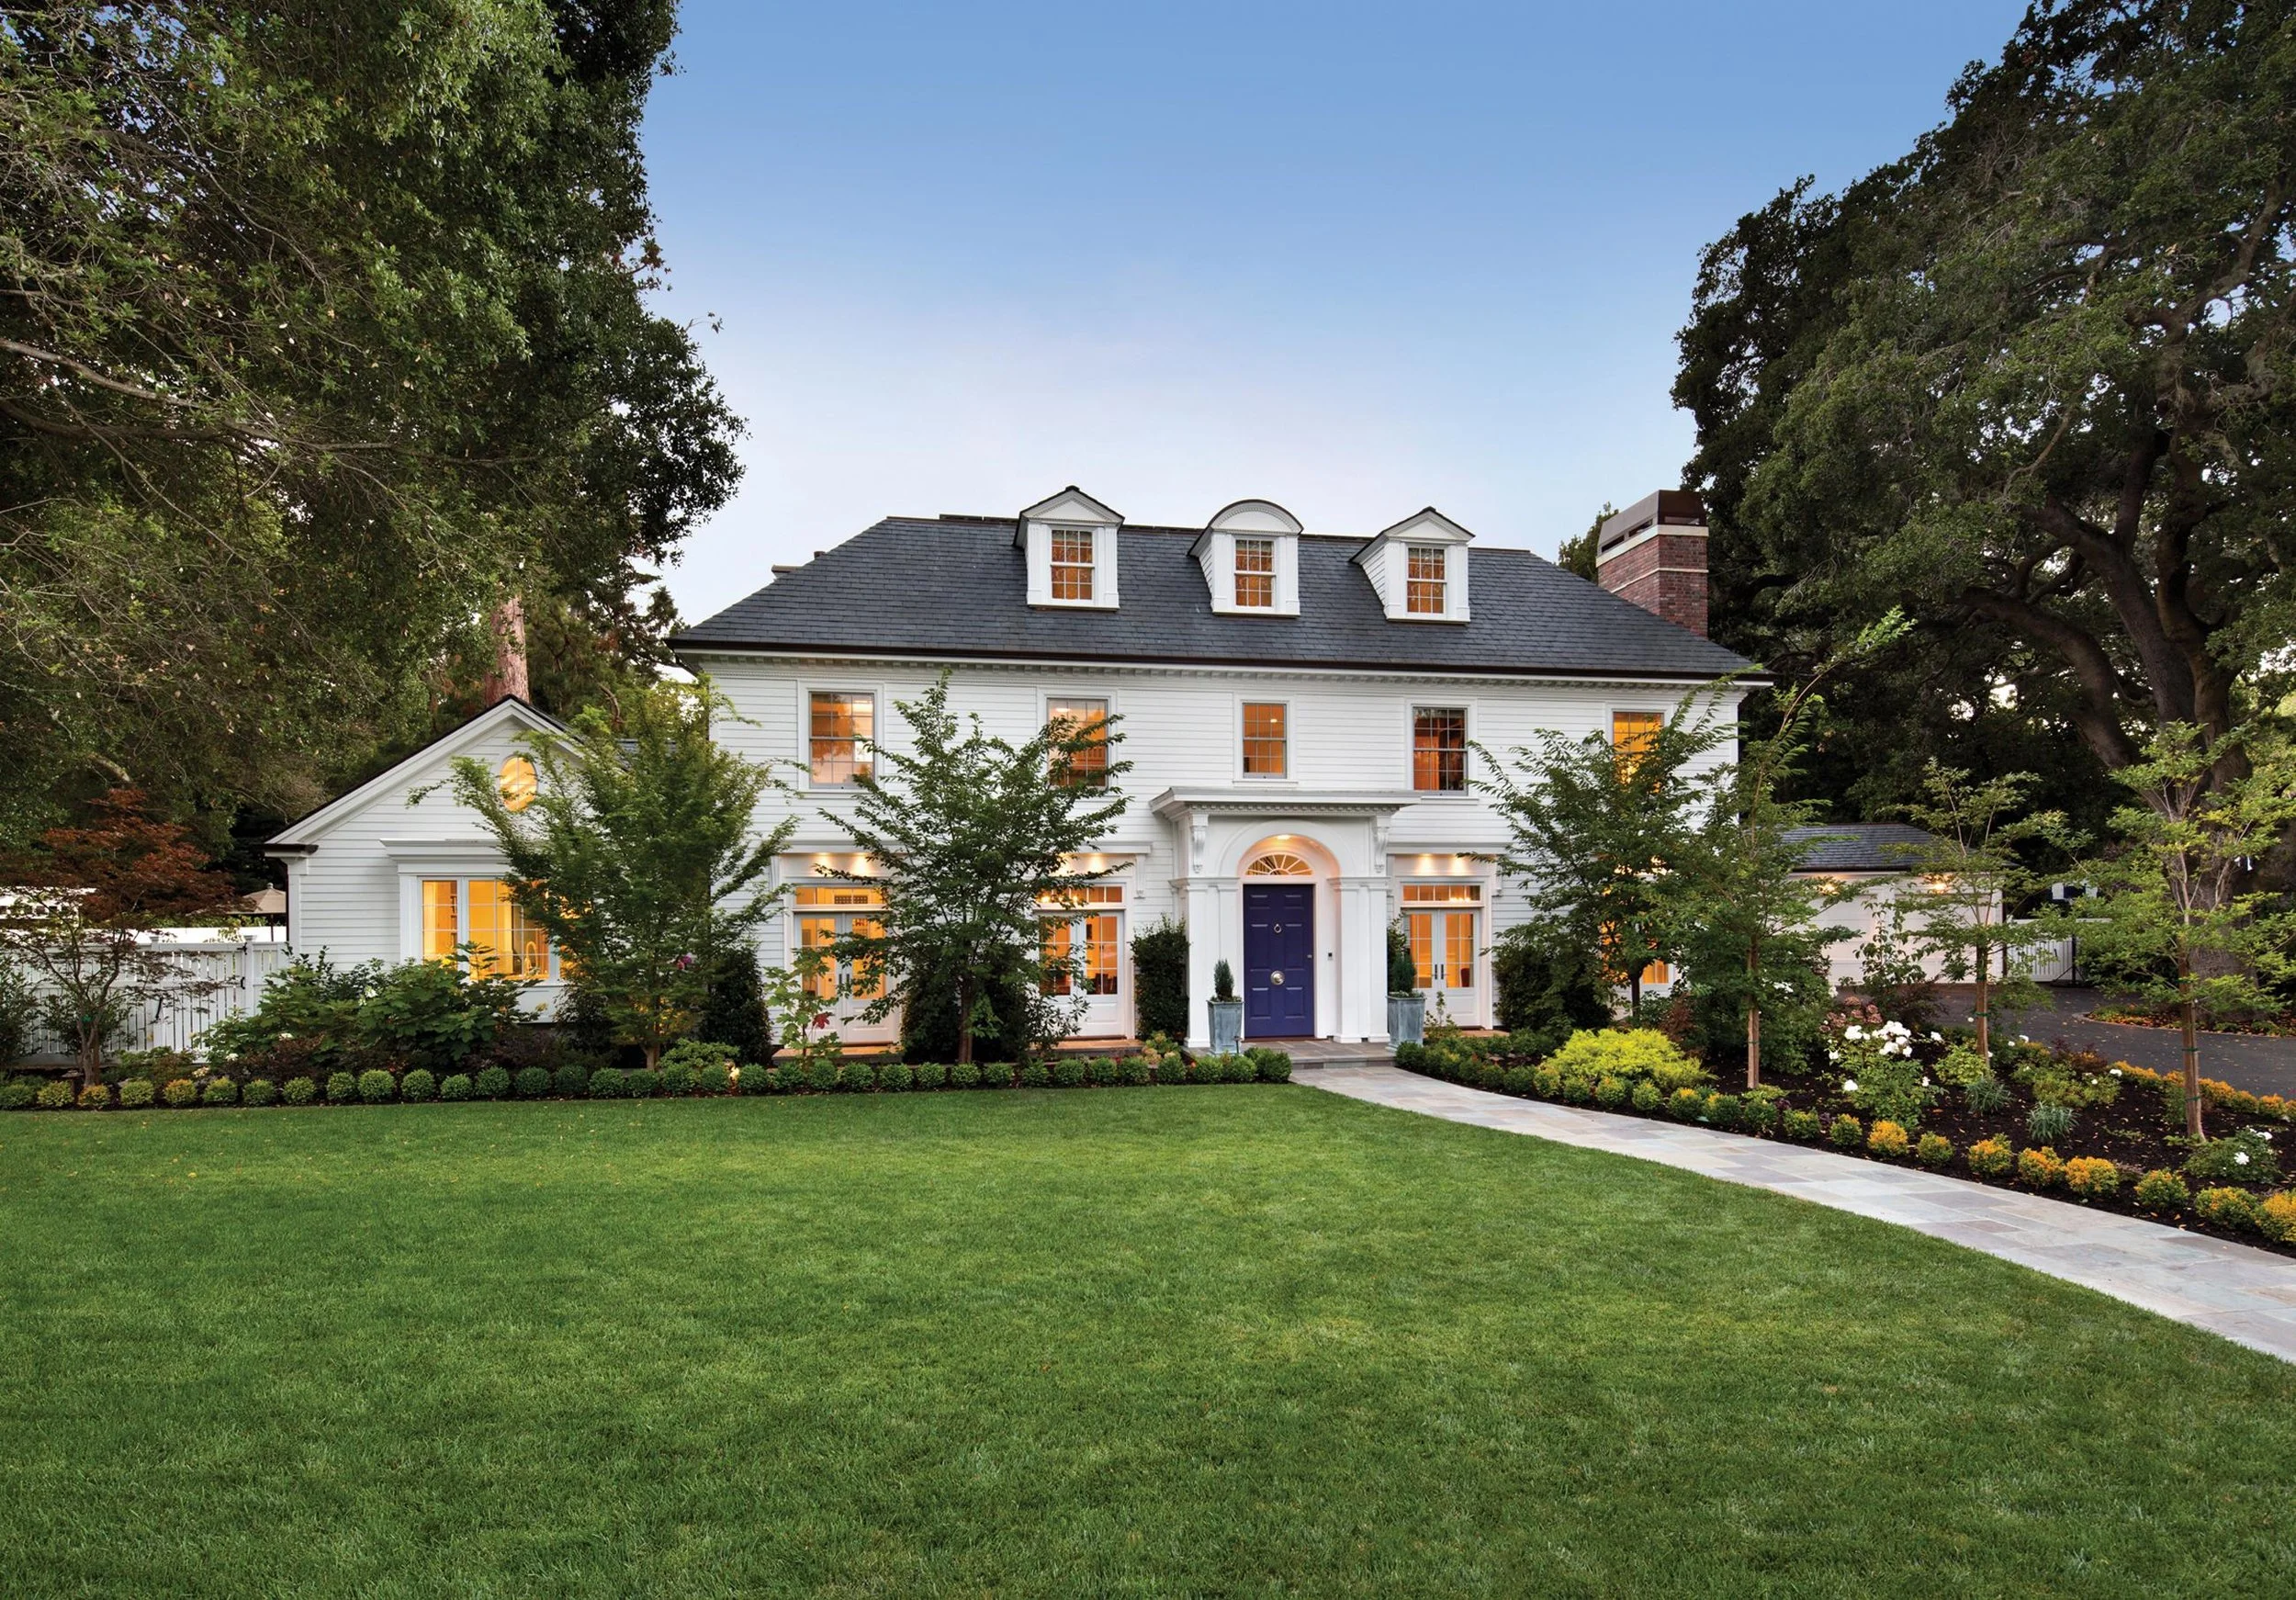
Large white traditional house with black slate roof, purple front door, landscaped garden, and expansive green lawn
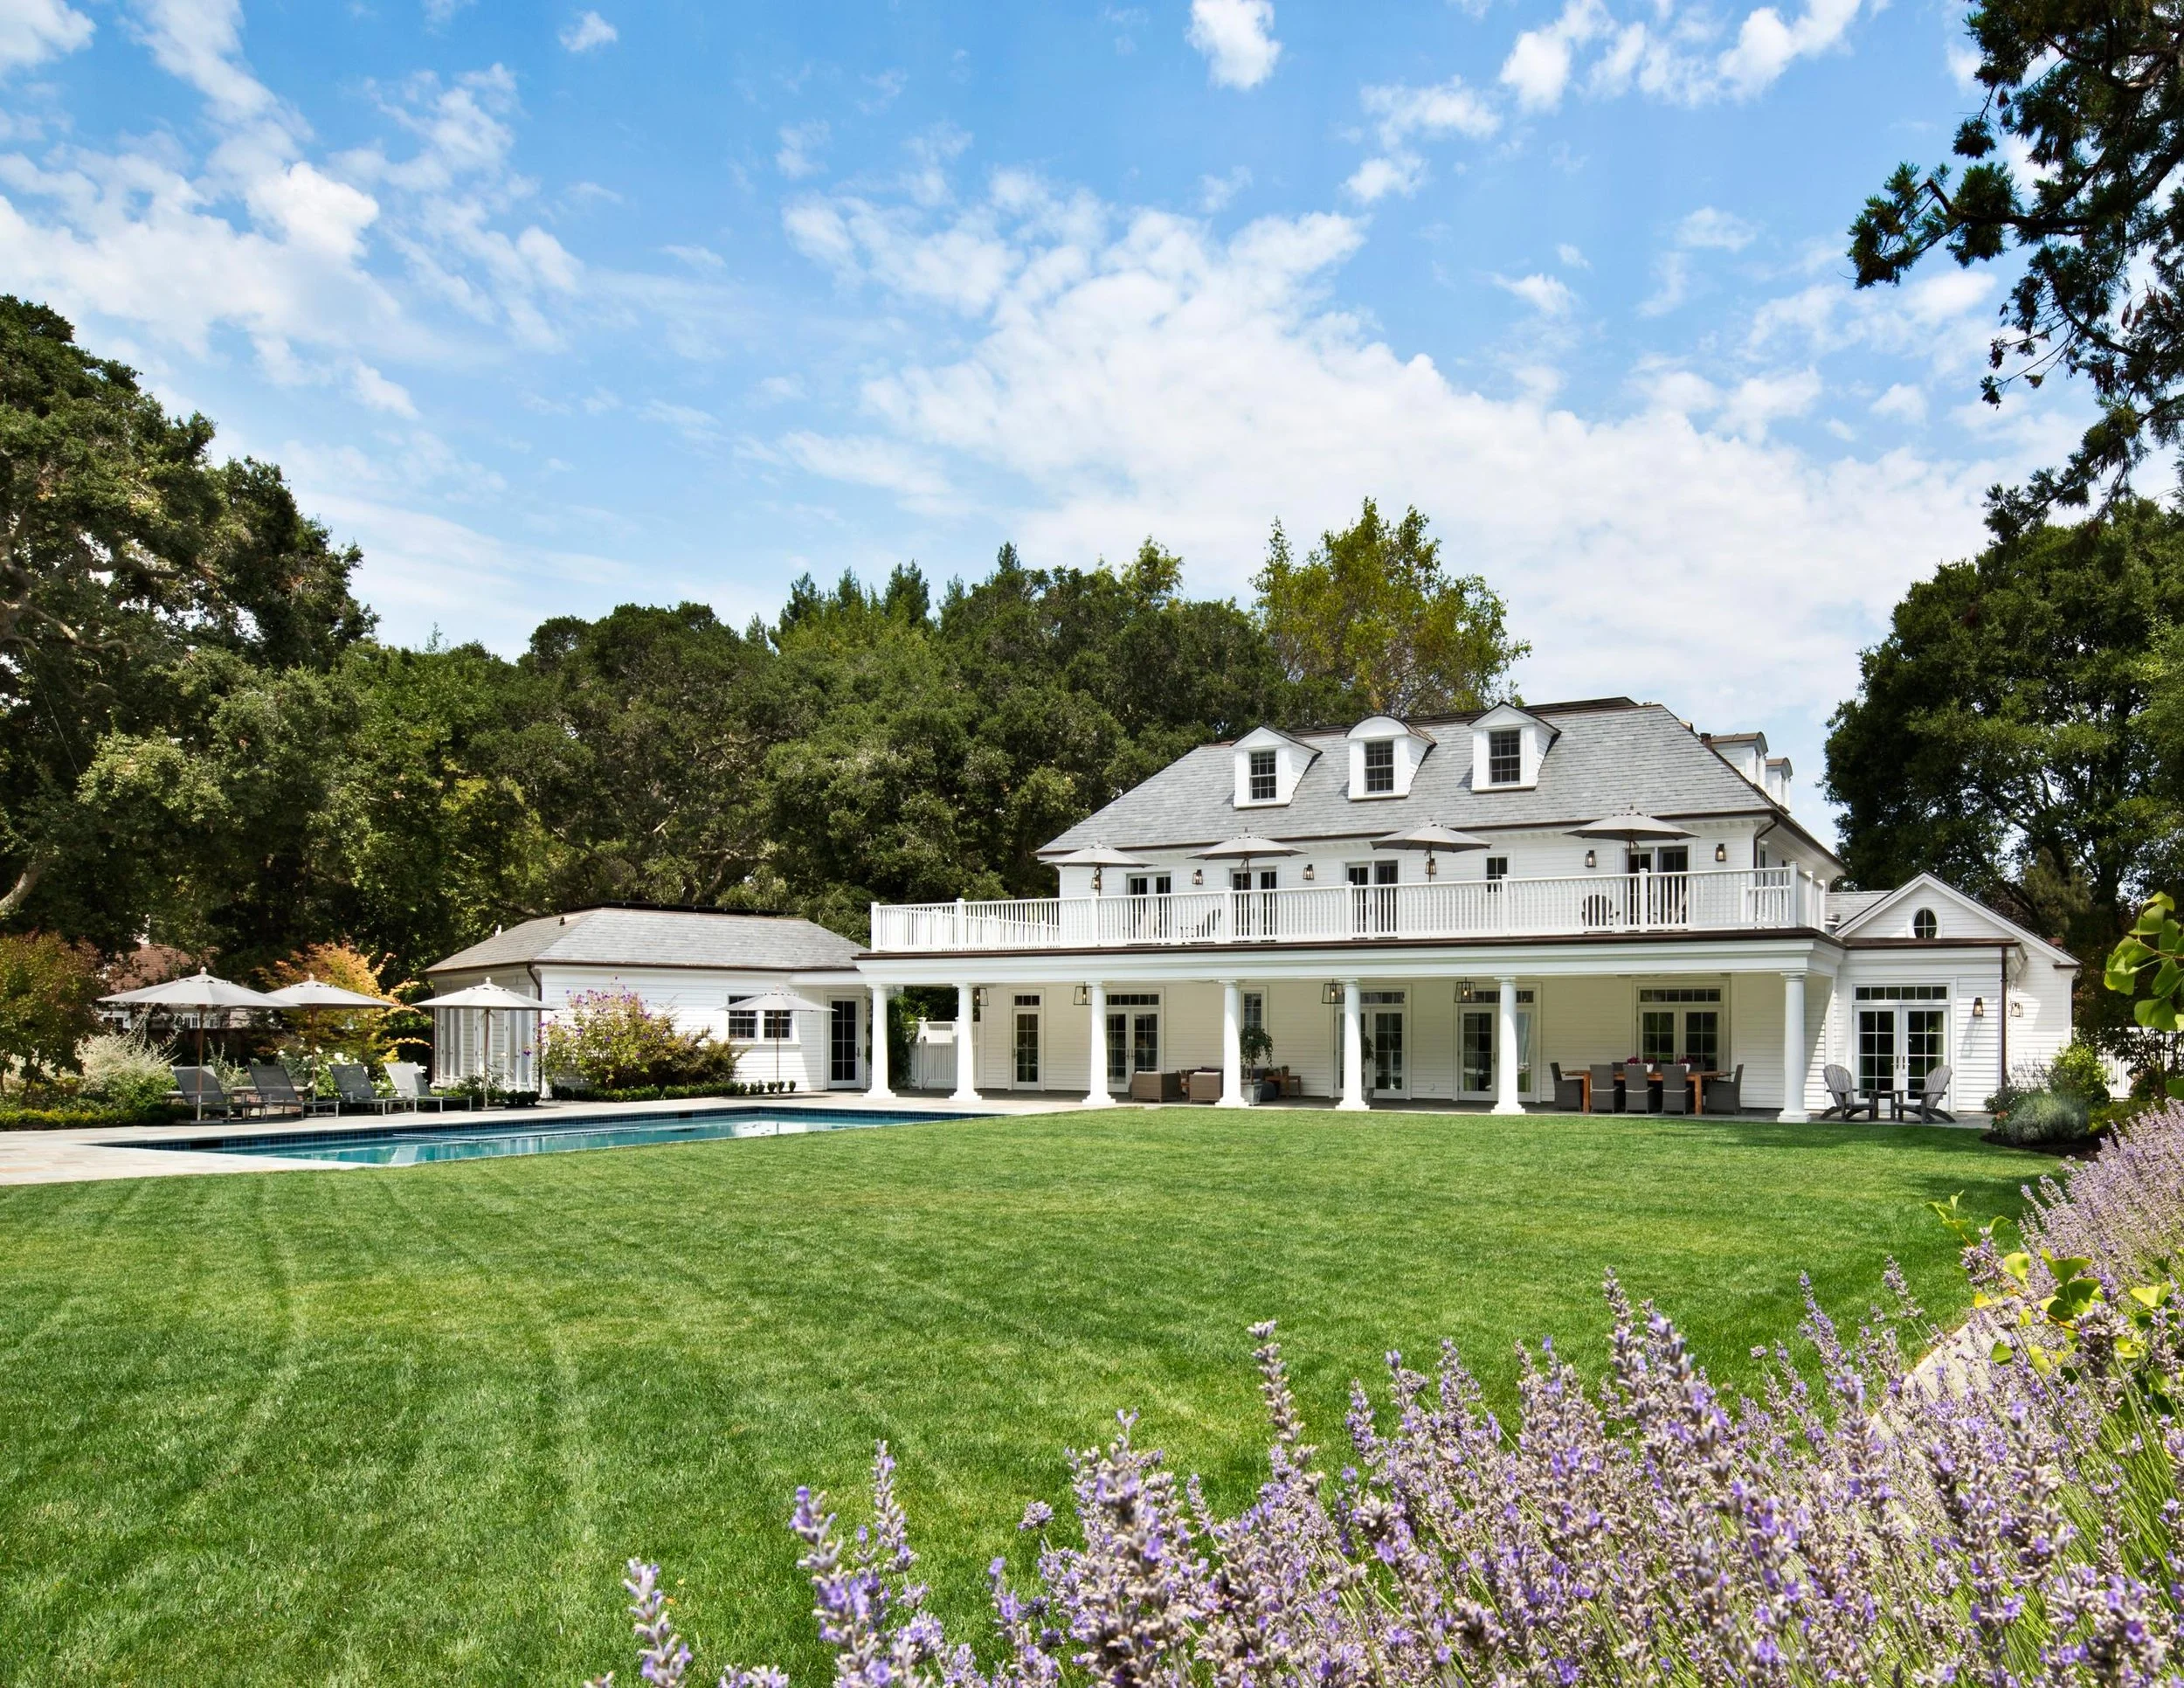
White luxury home with a covered patio, swimming pool, manicured lawn, outdoor seating, and flowering garden under a blue sky
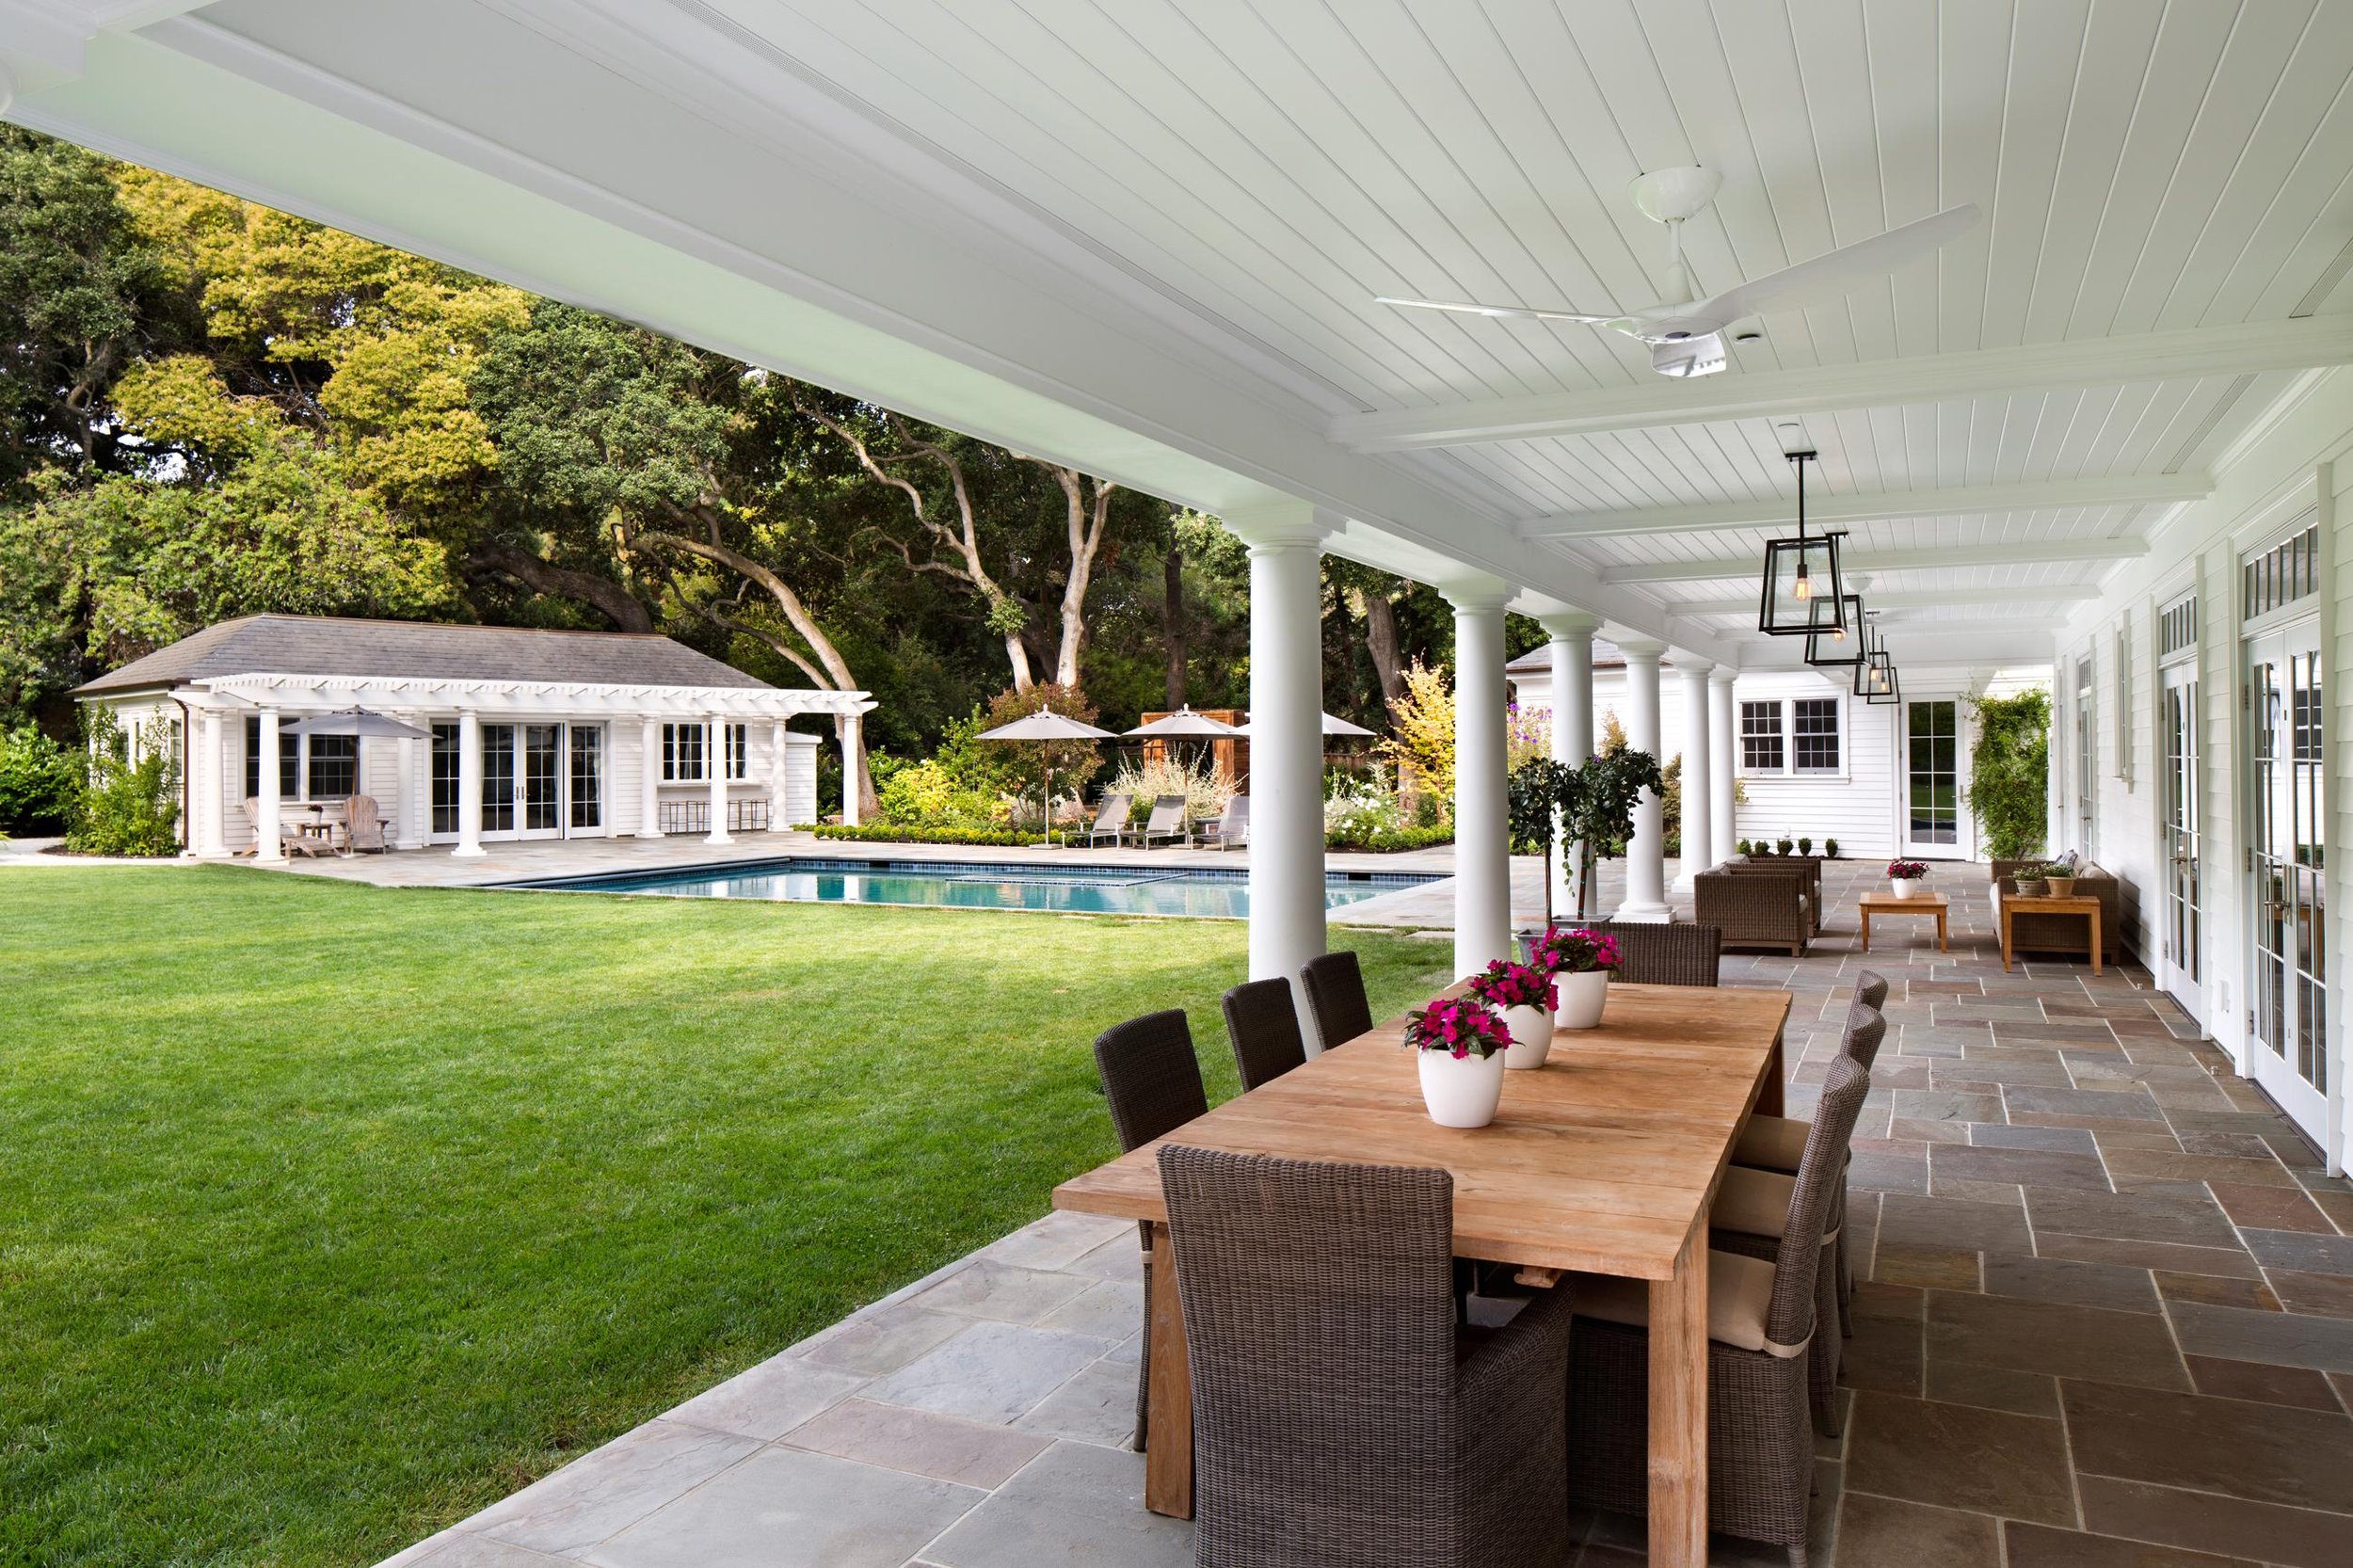
Luxury white-columned covered patio with outdoor dining furniture, manicured lawn, swimming pool, cabana, and landscaped garden
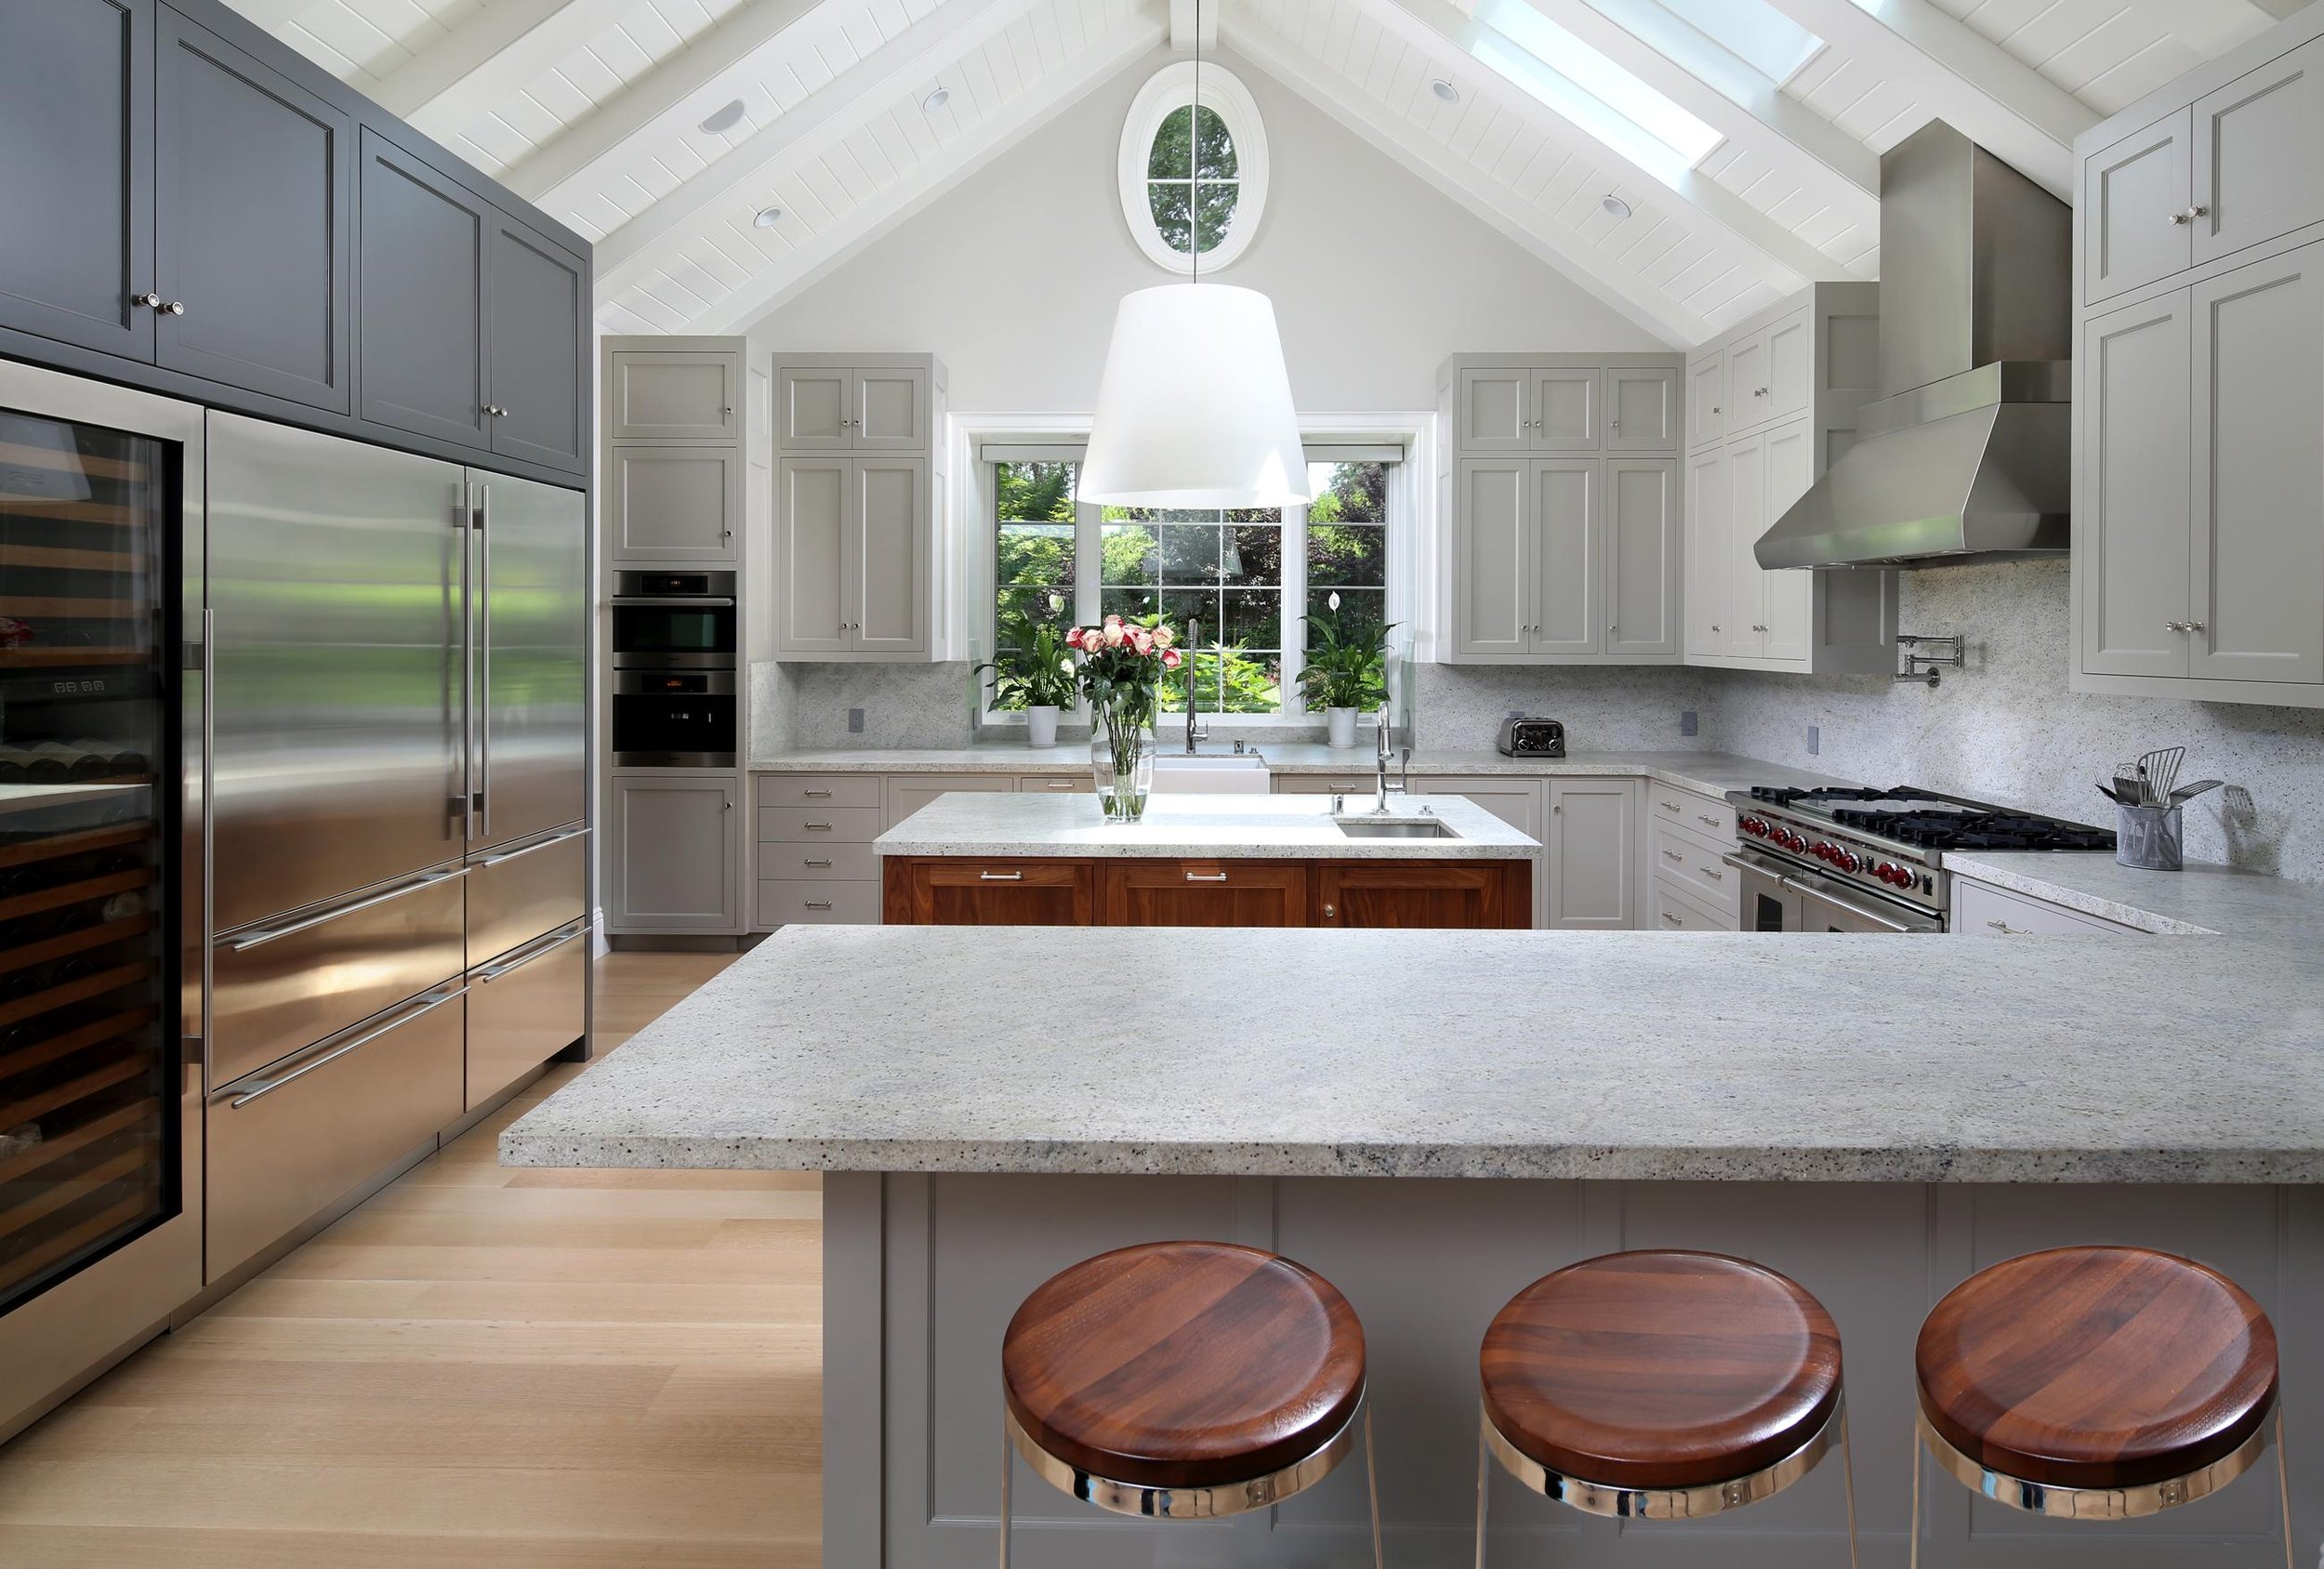
Bright modern kitchen with gray cabinetry, white countertops, stainless steel appliances, central island, pendant light, skylights, and three wooden bar stools
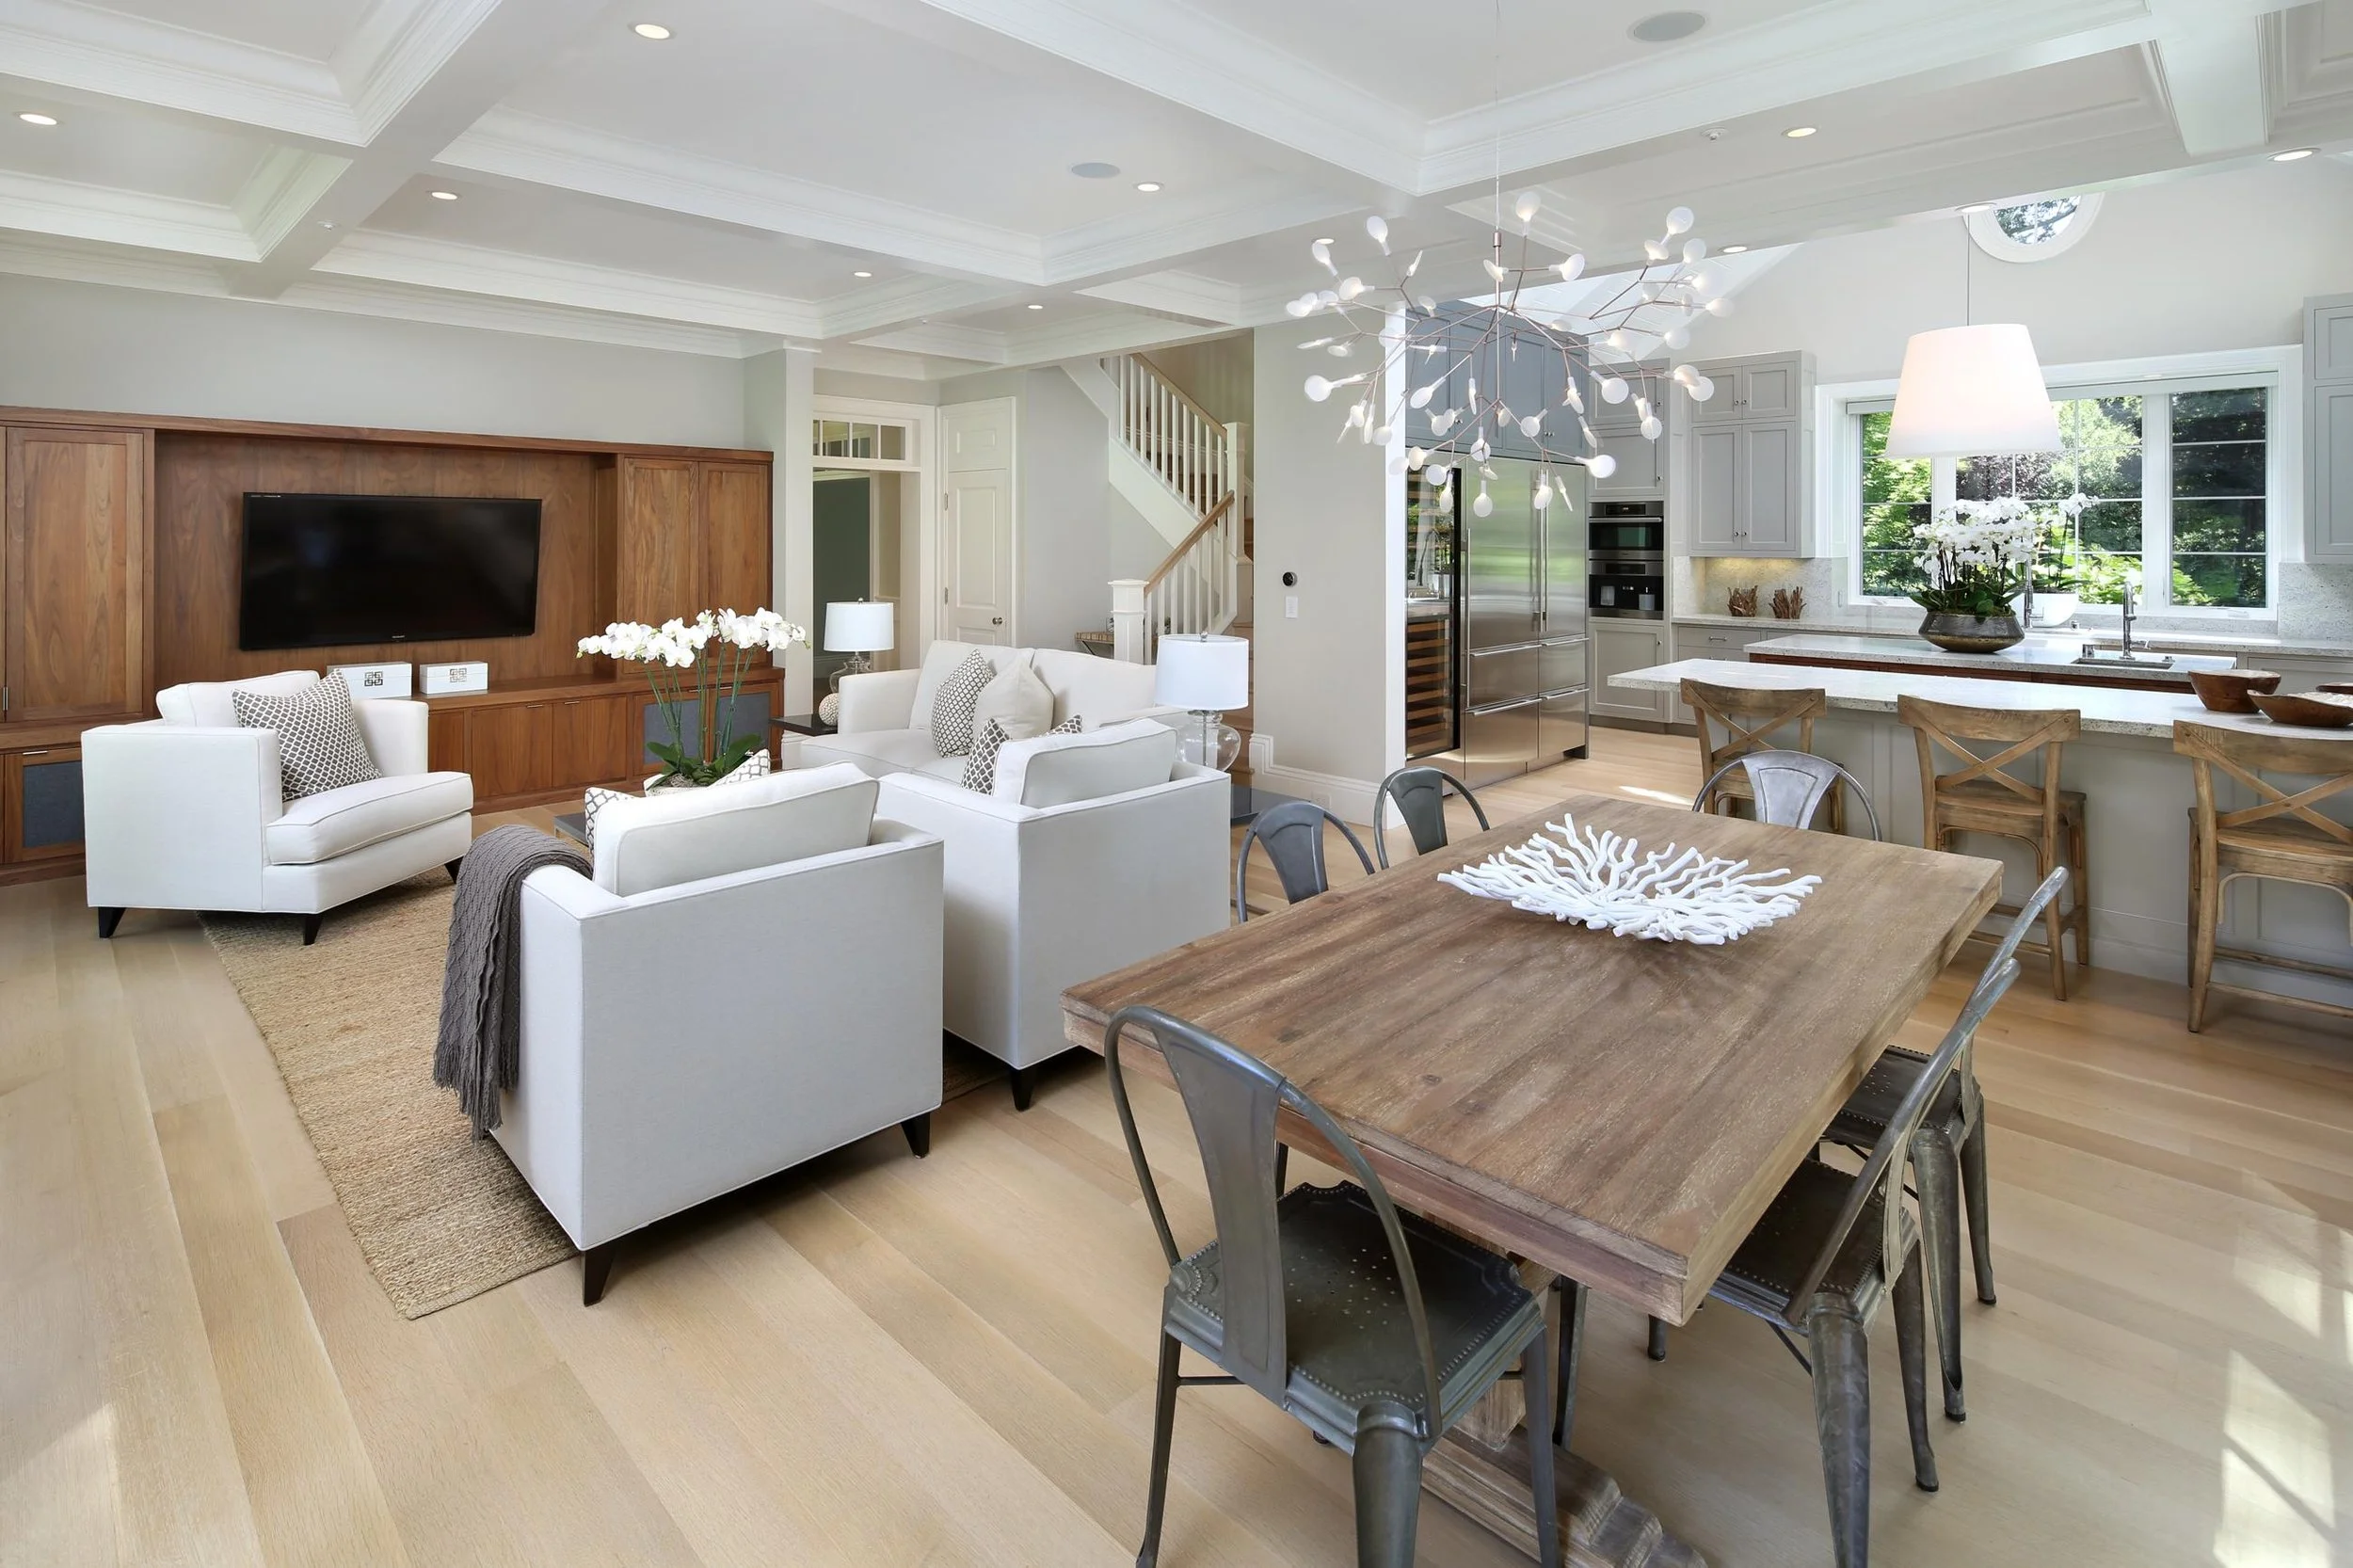
Open-concept modern living room and kitchen with white sofas, wood-paneled TV wall, large dining table, island, and statement chandelier
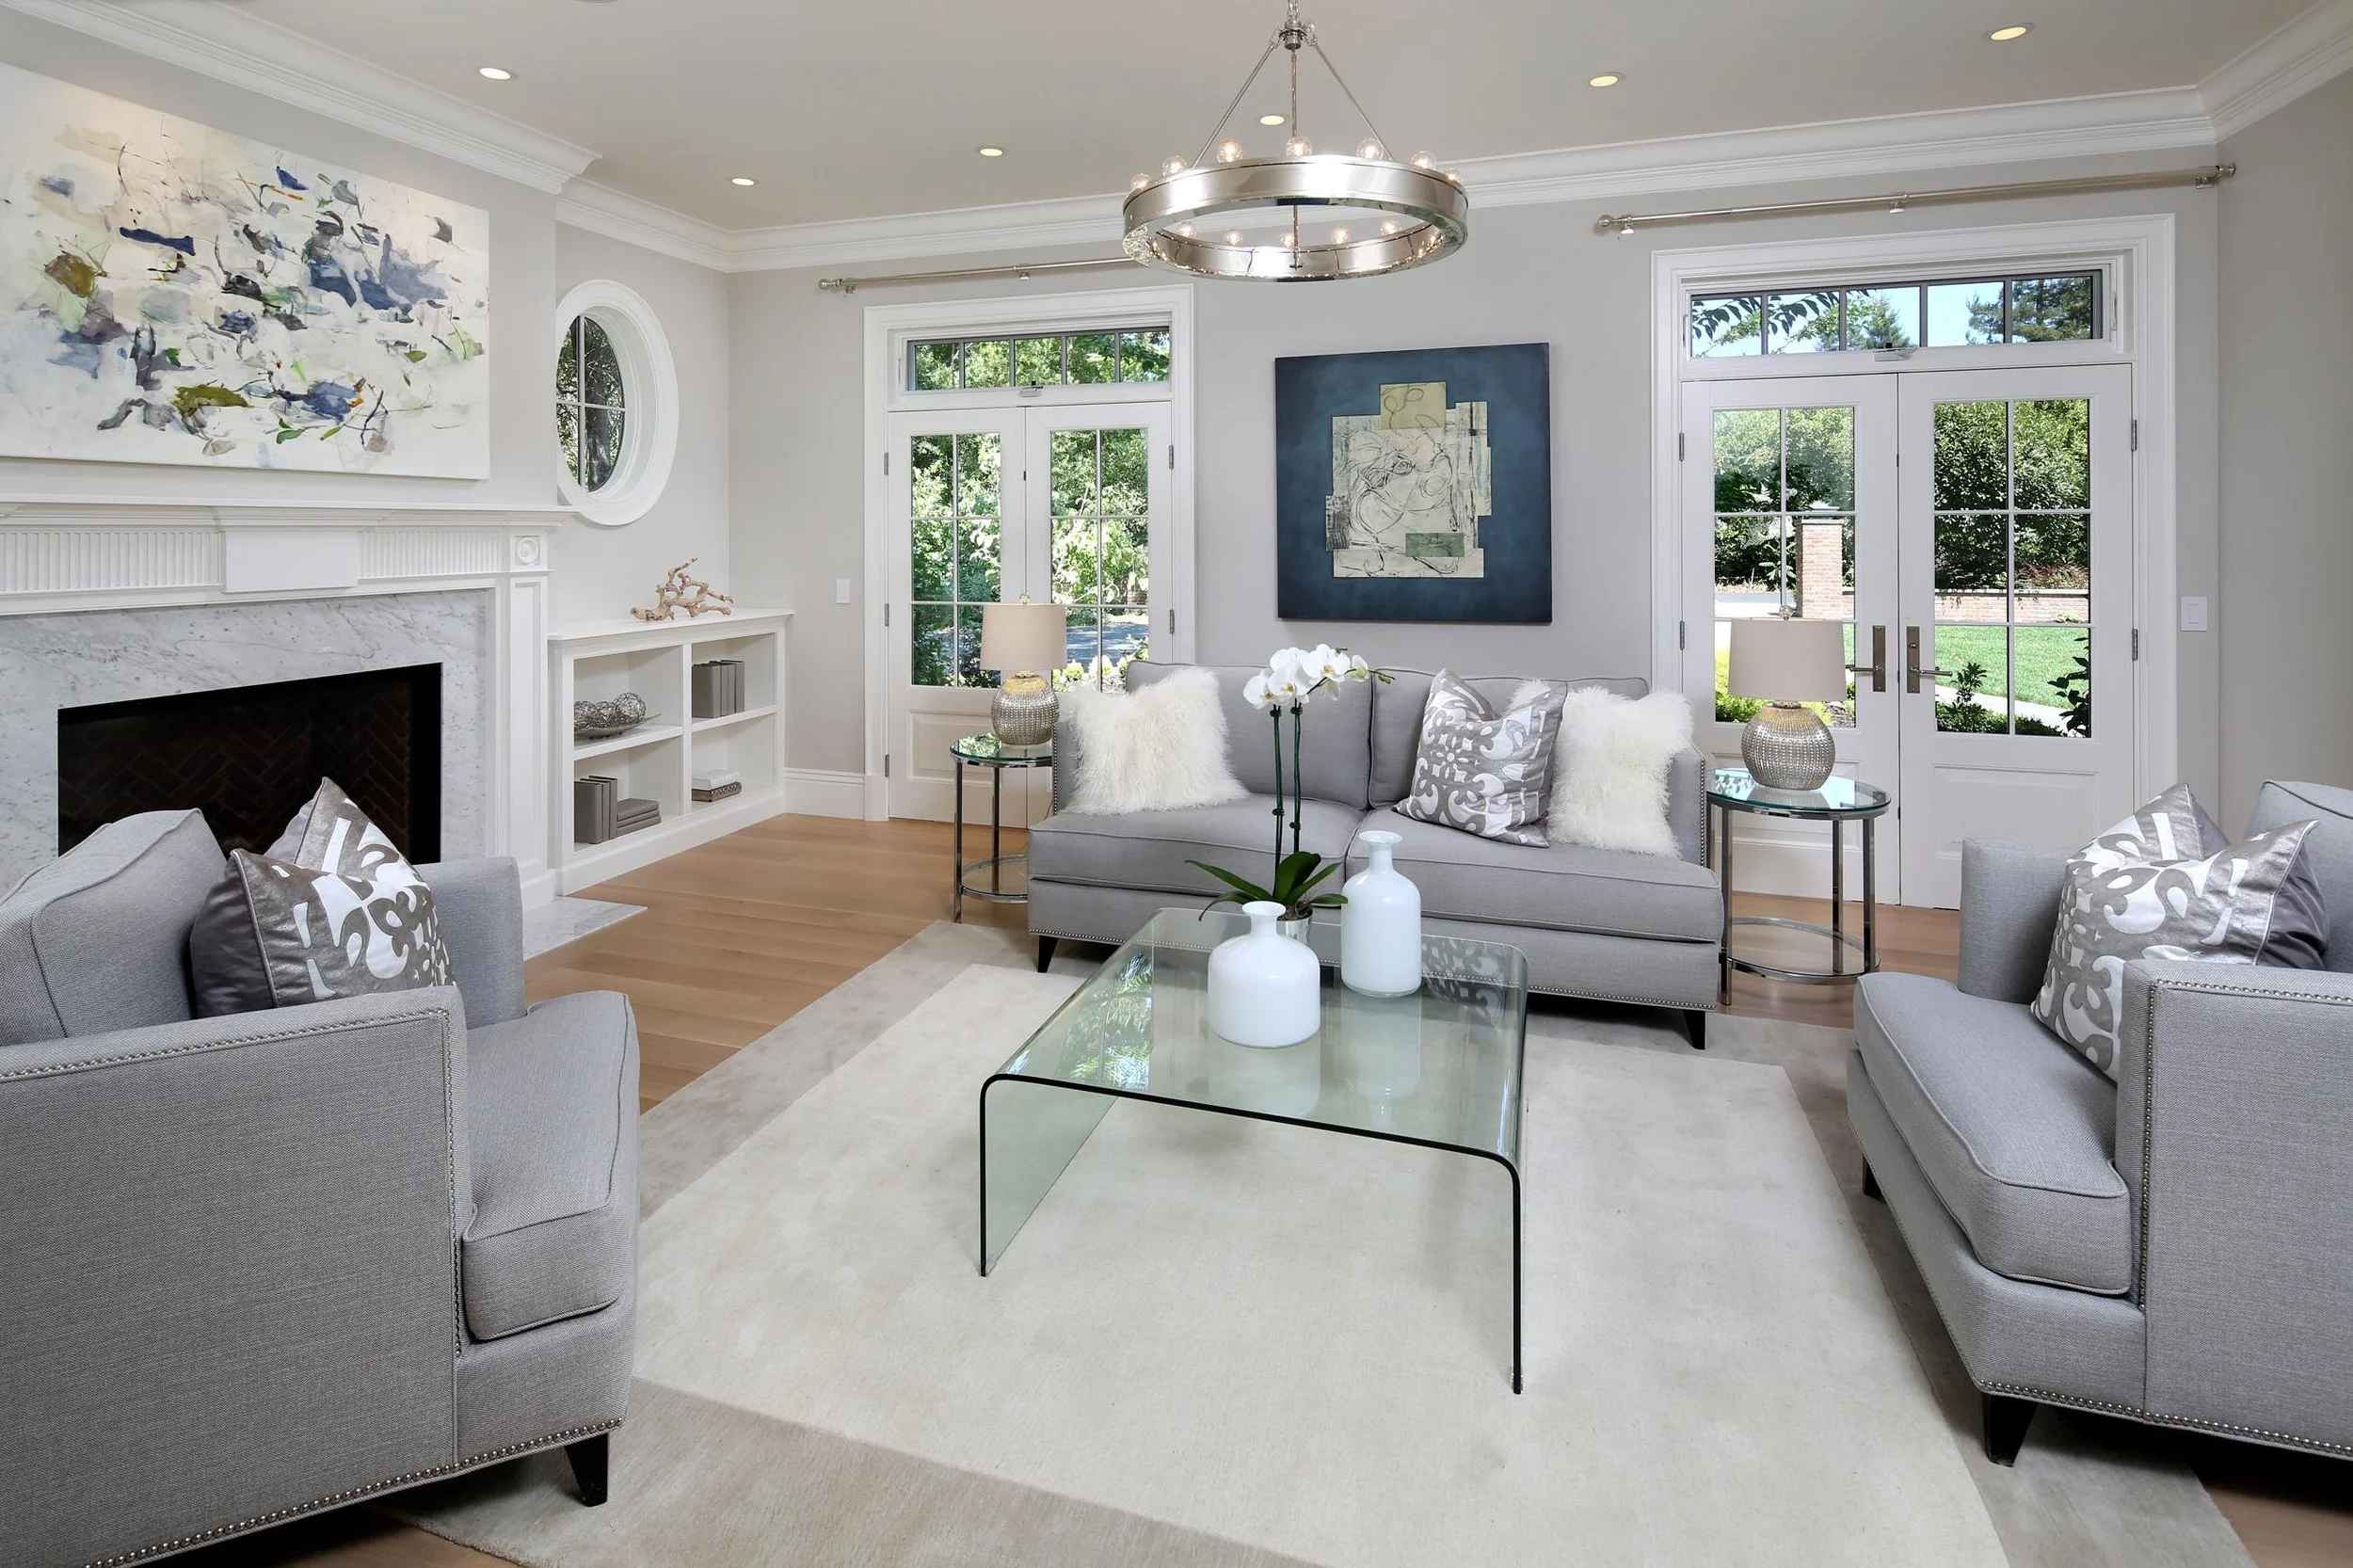
Elegant gray living room with fireplace, glass coffee table, contemporary artwork, chandelier, and French doors opening to a garden

Located in the heart of Atherton, this home takes a simple and clean approach to traditional Georgian Colonial architecture. Simple balance and symmetry organize the home’s formal exterior. Down spouts, eave trims, door and window head corbels and casings are minimal and elegant. A pair of brick entry columns frame the entry path leading past a low wall from the gravel parking area.

Interior Design: Eve Waldron Design
General Contractor: Lencioni Construction