Petite Bungalow

RESIDENTIAL REMODEL | PALO ALTO

Modern open-plan kitchen and dining area with marble island, pendant lights, dining table, living room, and large windows
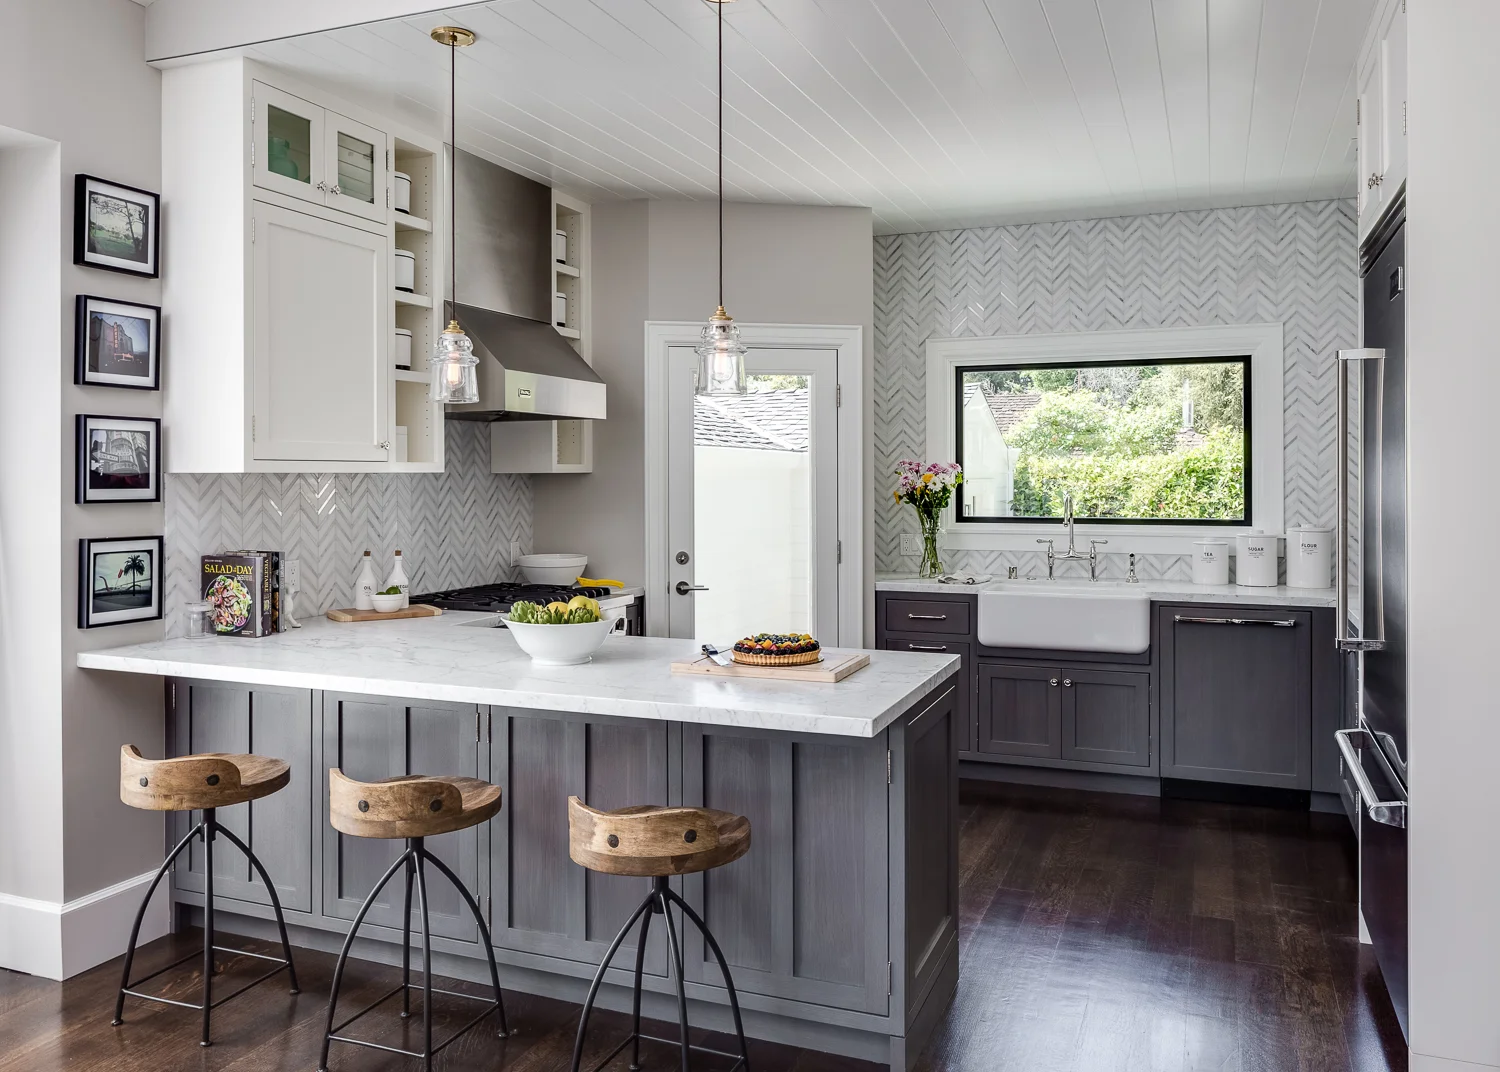
Bright modern kitchen with gray cabinets, marble island, farmhouse sink, herringbone backsplash, pendant lights, and three wooden bar stools
Modern white and charcoal kitchen with marble countertops, herringbone backsplash, stainless steel Viking range, and matching range hood
Modern bathroom with dark wood vanity, marble countertop, large mirror, decorative pendant lights, and glass-enclosed hexagon-tile shower.
Bright white bathroom with subway tile walls, marble floor, bathtub, vanity, toilet, and pendant light
White craftsman-style house with a gray hip roof, detached garage, paver driveway, and wood fence surrounded by tall trees

This small bungalow in downtown Palo Alto was originally built in 1905. With such small spaces throughout the house, we kept to clean lines and small details to make the most of each space. A full basement was added, almost doubling the square footage of the home. An office nook is crafted out of a narrow passage. The open kitchen and dining space feels bright and welcoming.

The home was featured in Better Homes and Gardens magazine.

Interior Design: Lindsay Chambers