
Victorian Restoration and New Home
REMODEL & NEW HOME | PALO ALTO
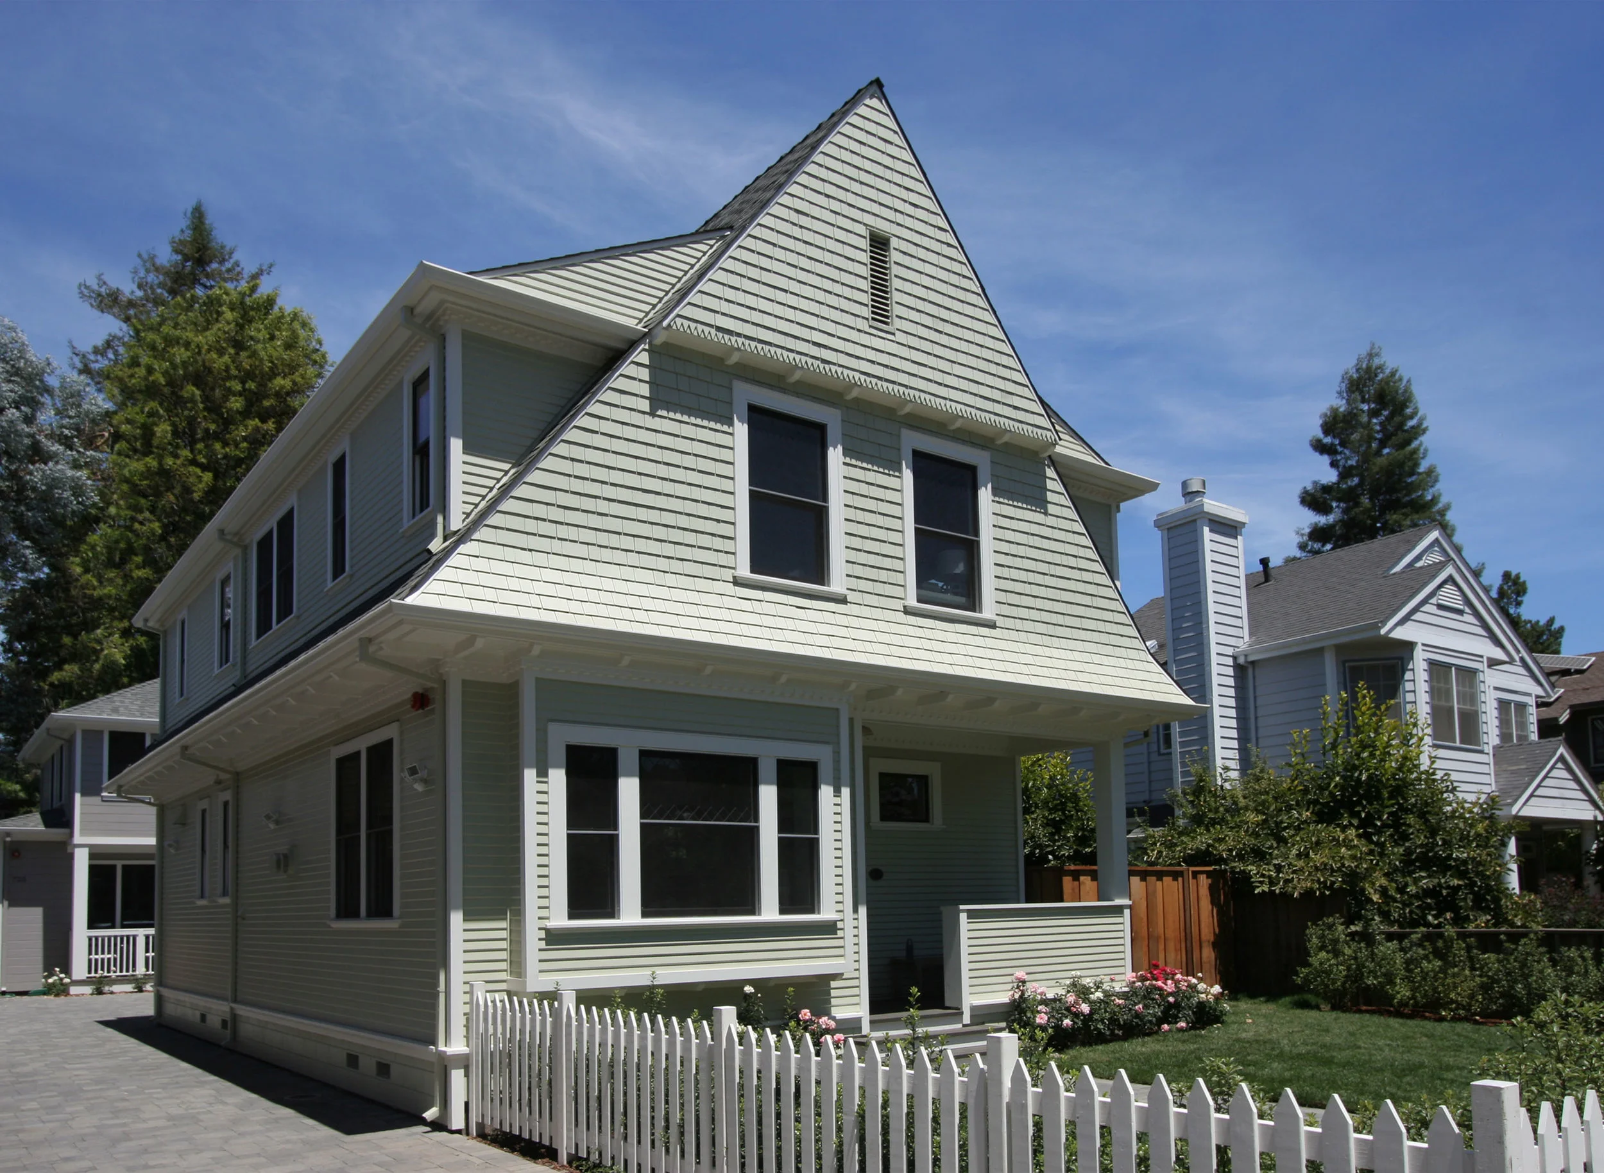
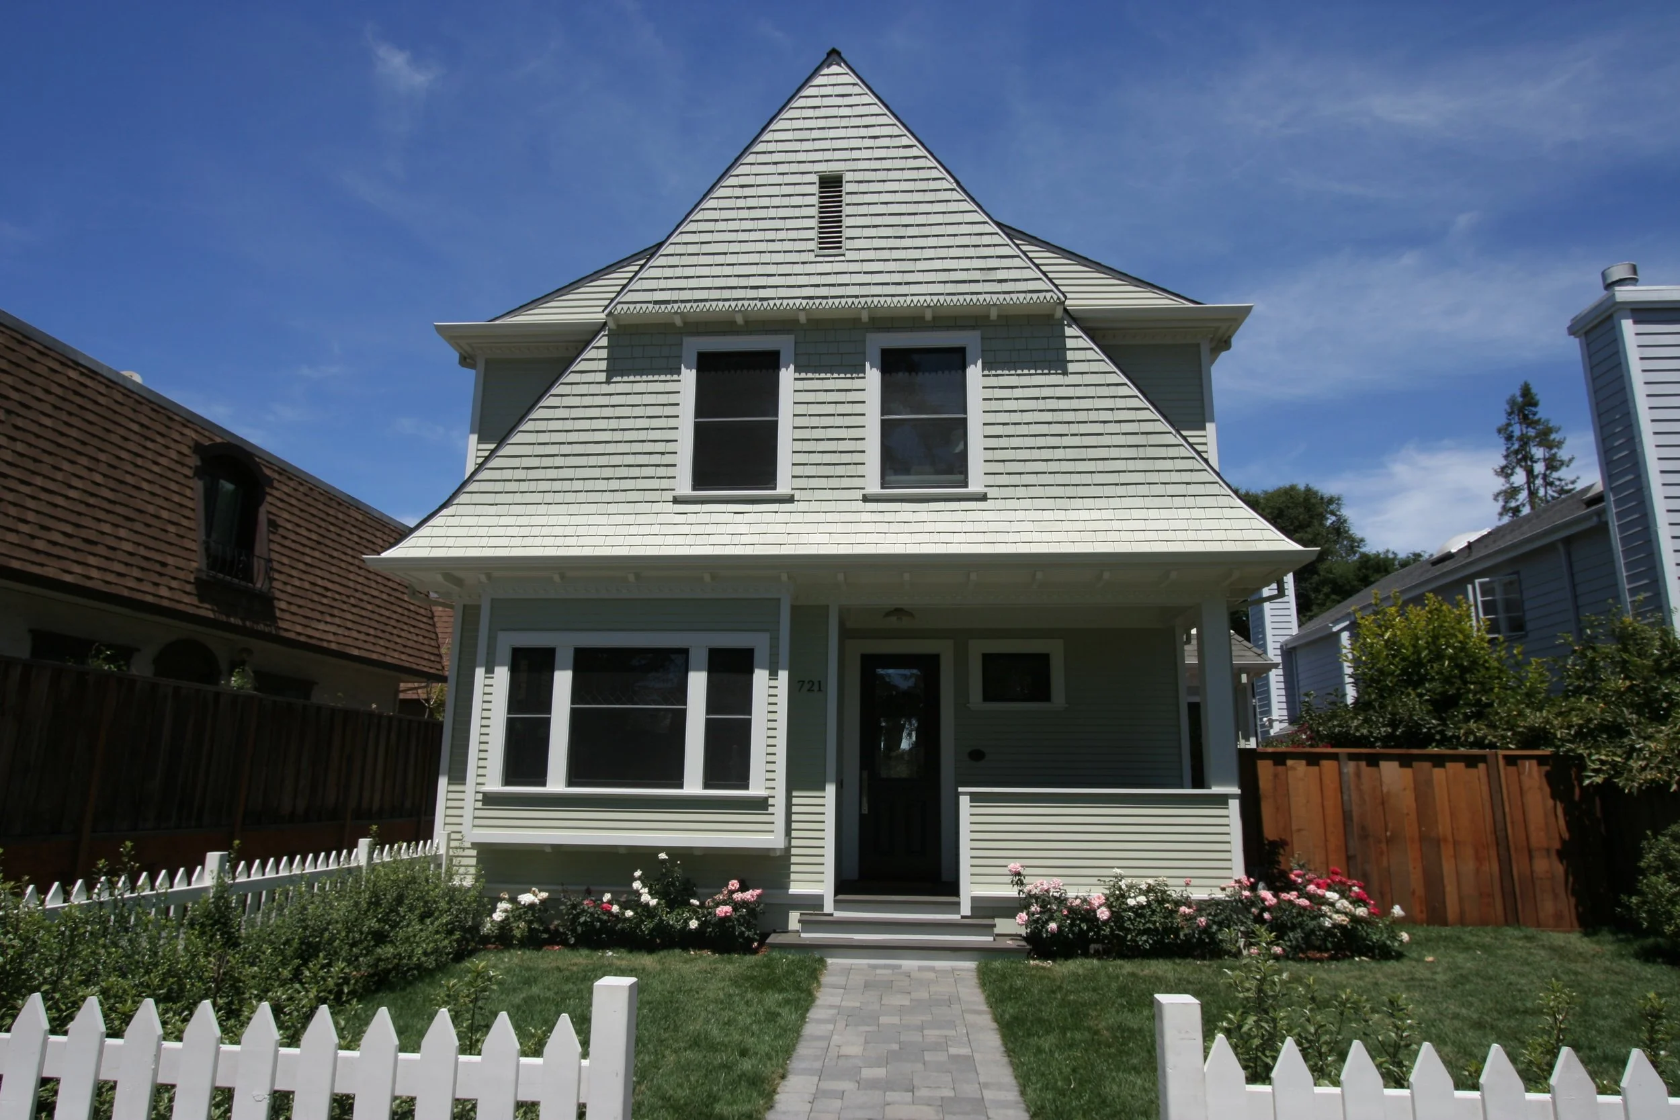
This project fit two single-family homes onto one shared property. Design of the project included balancing an existing historical home renovation at the front while designing a new, complimentary home at the rear of the property.
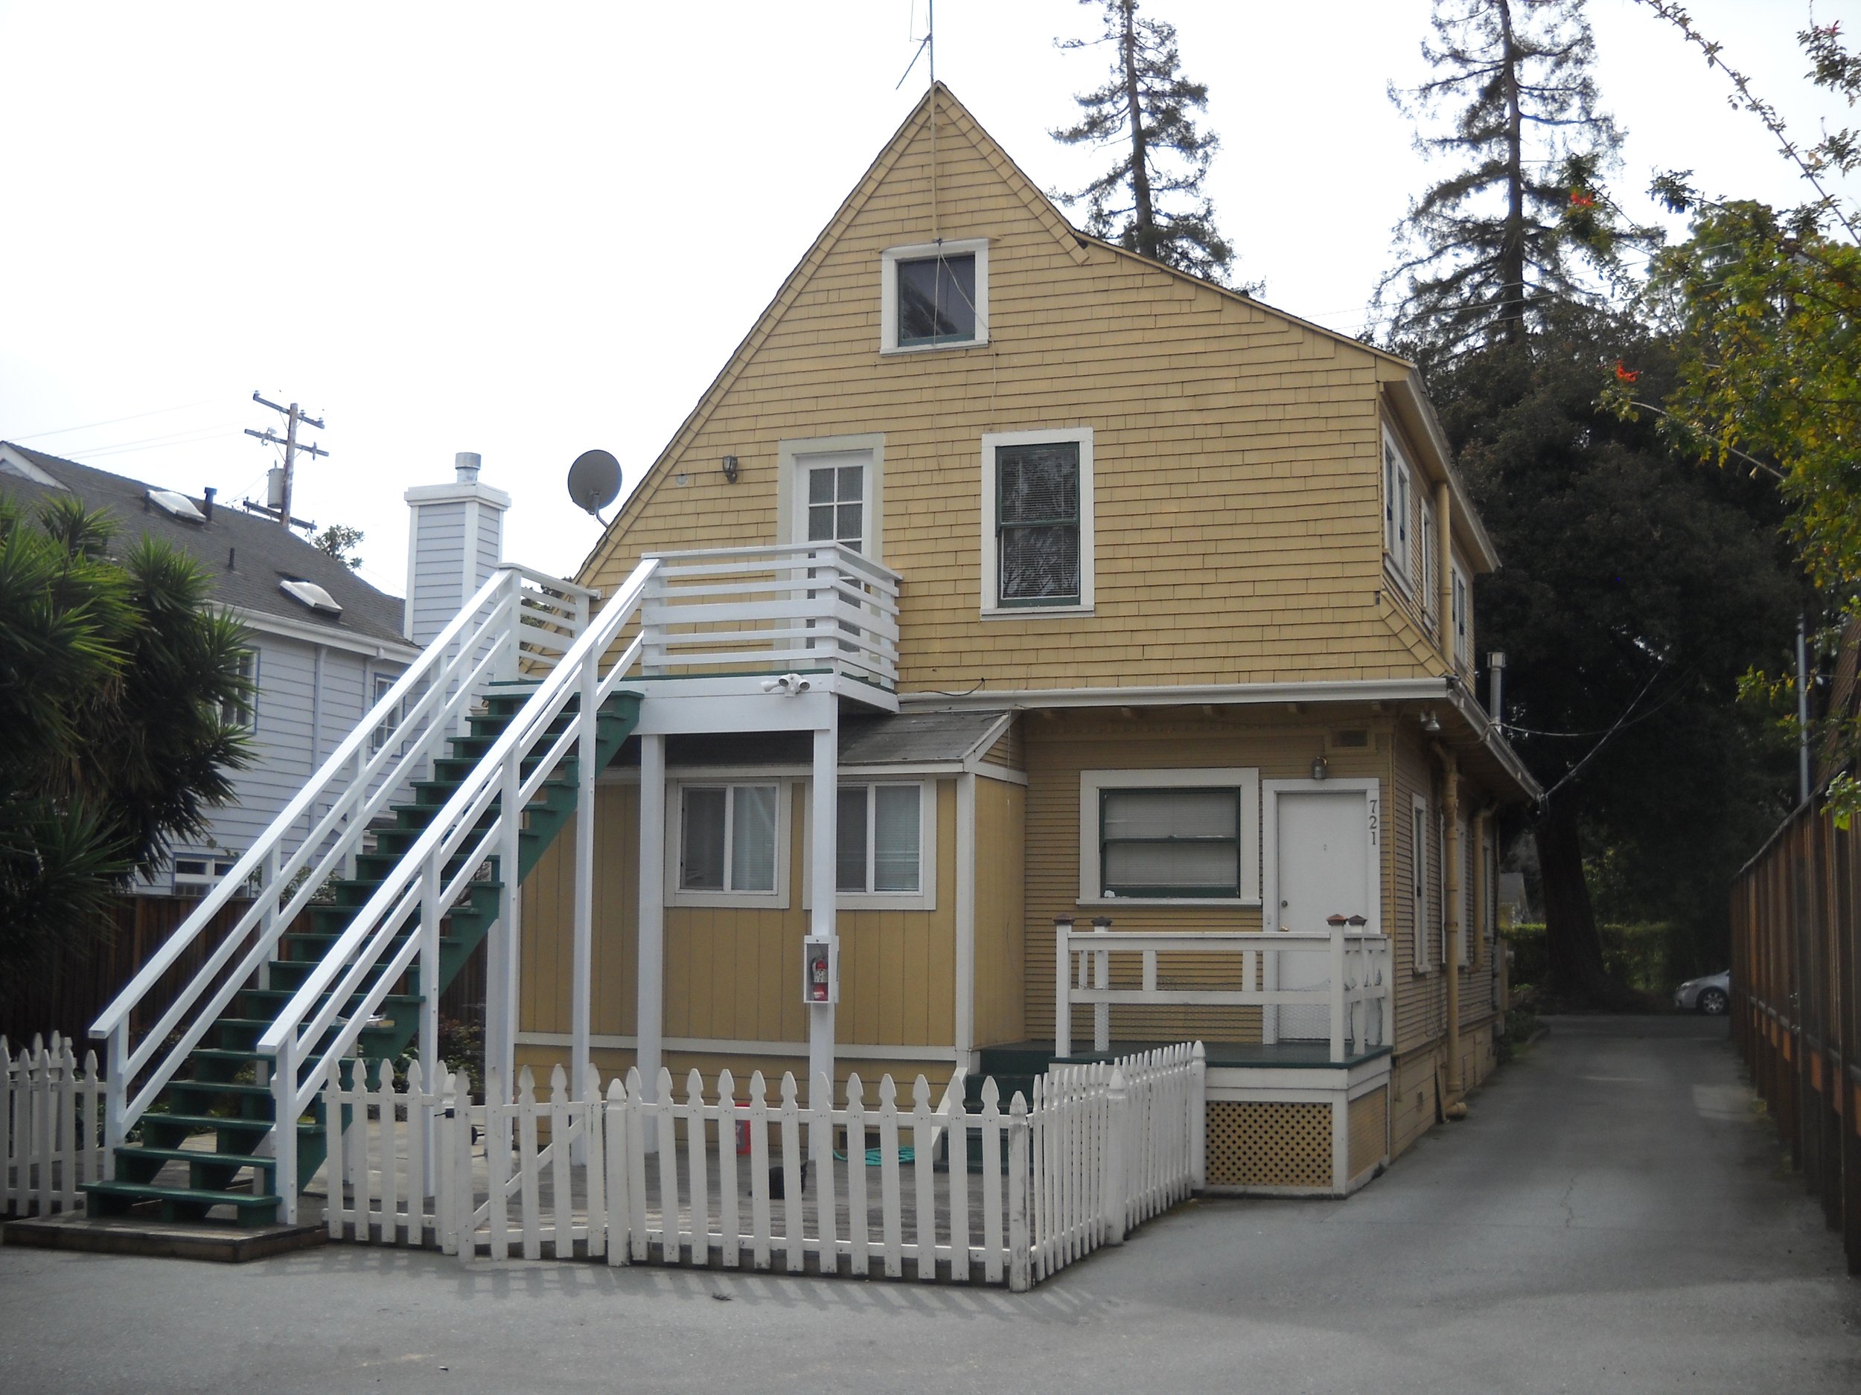
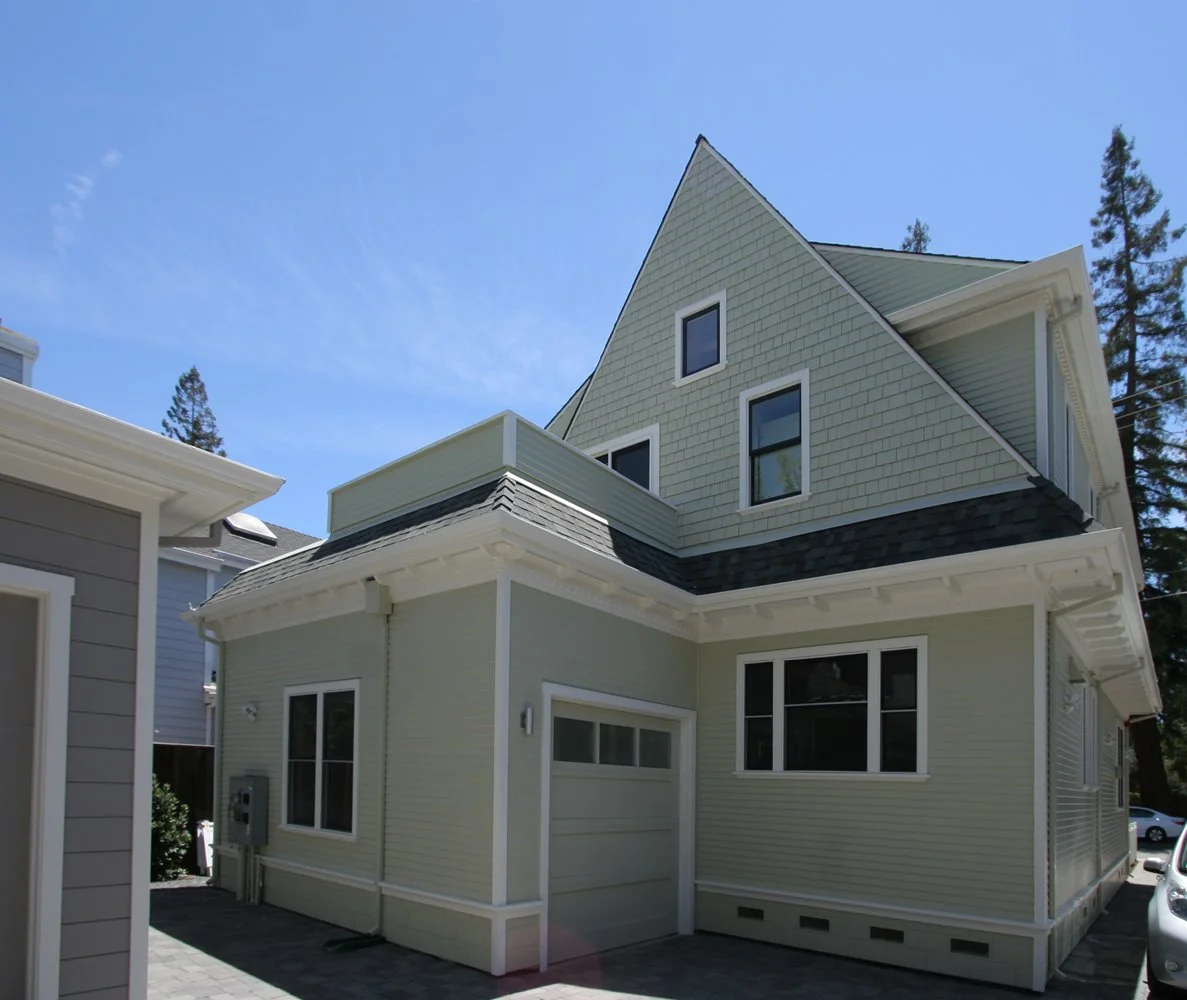
Prior to the remodel, this 100-year-old Queen Anne Victorian had been converted into four apartment units with staircases on the home’s exterior. In converting the apartments back into a single home, we removed the exterior staircases and incorporated steps into the interior structure. This provided a much cleaner exterior design and space for a garage at the back of the home.
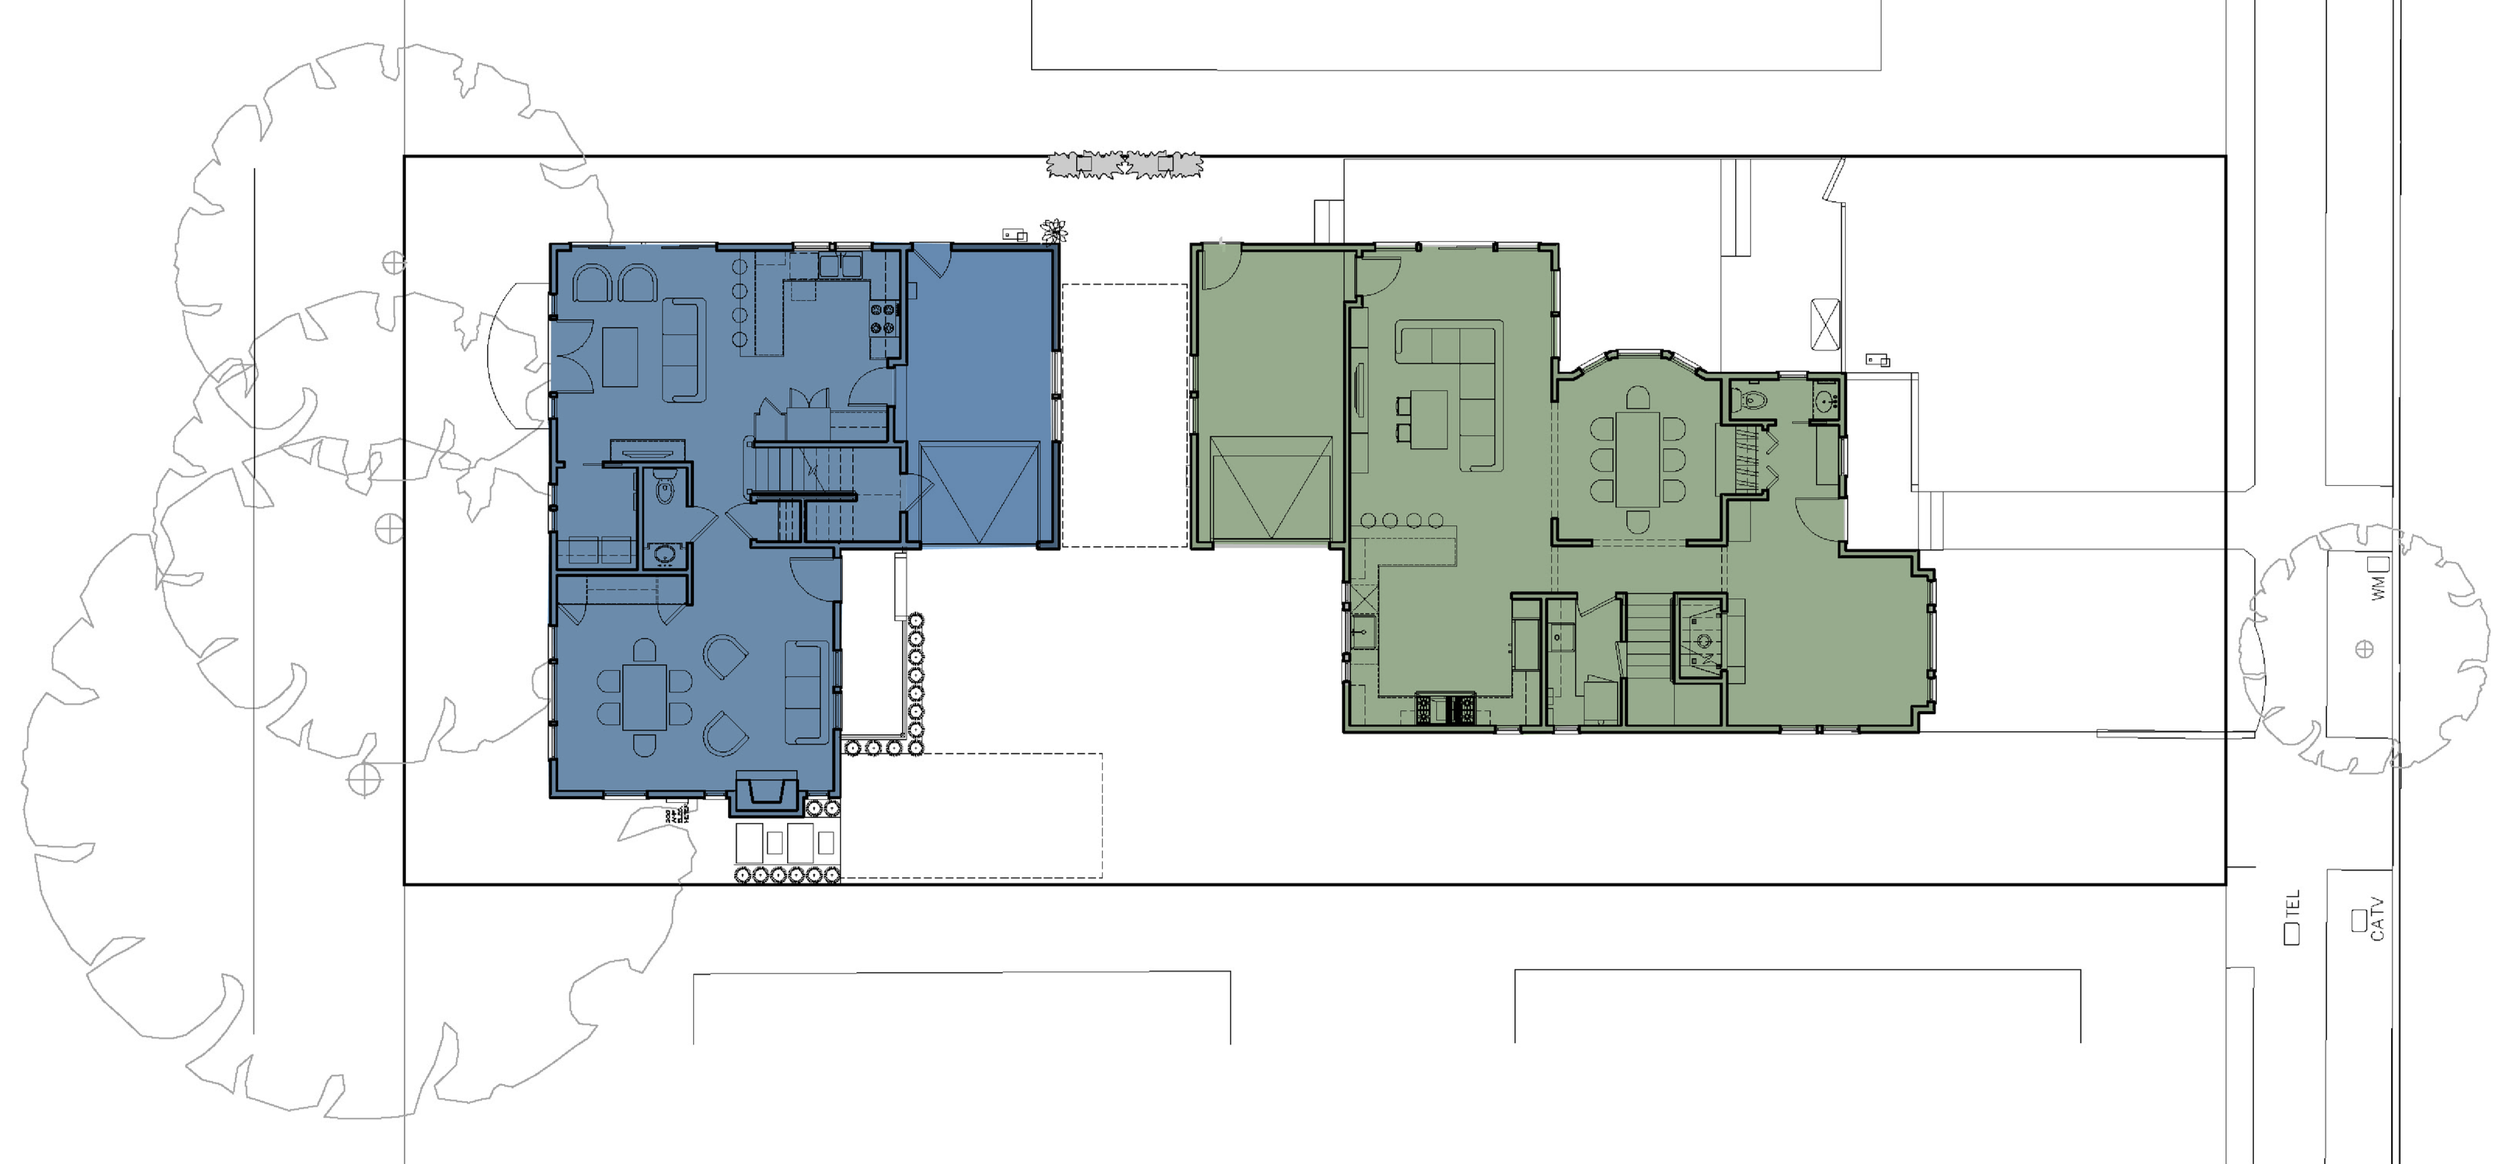
SITE PLAN SHOWING THE NEW HOME (LEFT) AND THE REMODELED VICTORIAN (RIGHT)
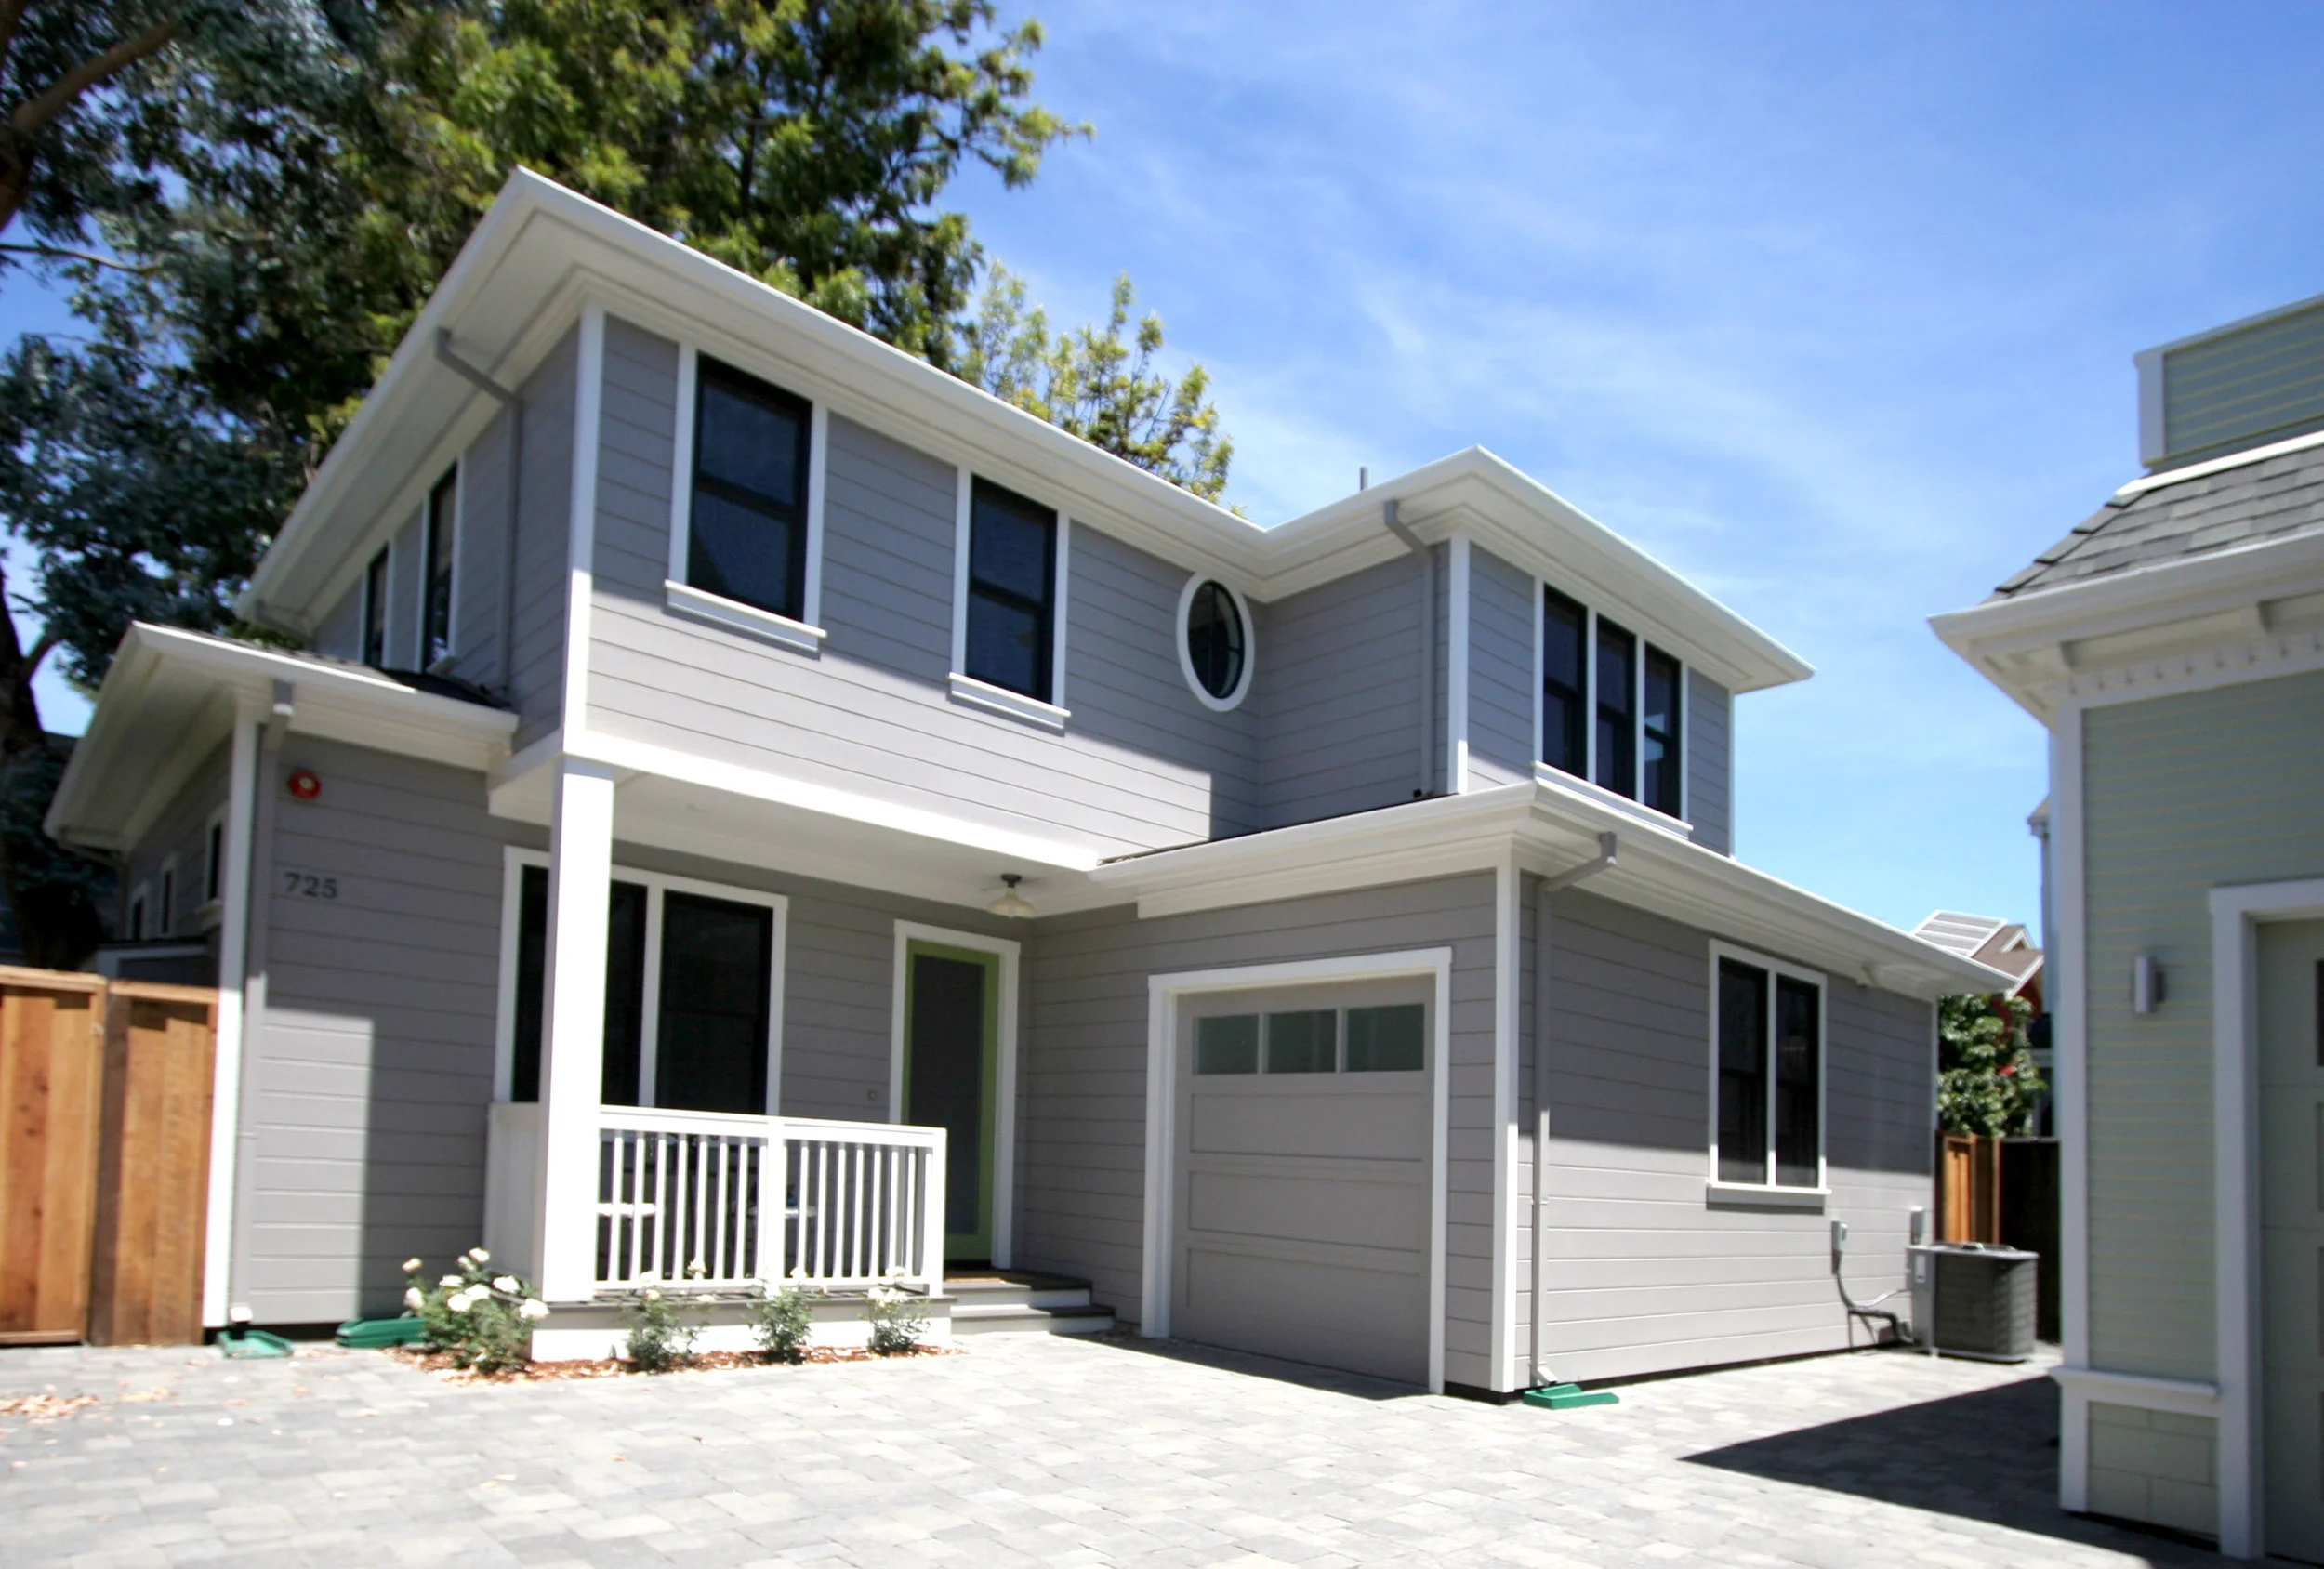
The new home in the rear was designed to balance and harmonize with the original structure, while being less dominant to the historical building. Both homes were beautifully designed on the interior to align with the living expectations of the current market and population of Palo Alto.
Interior Design: Lindsay Chambers