Transitional Mediterranean

NEW HOME | ATHERTON
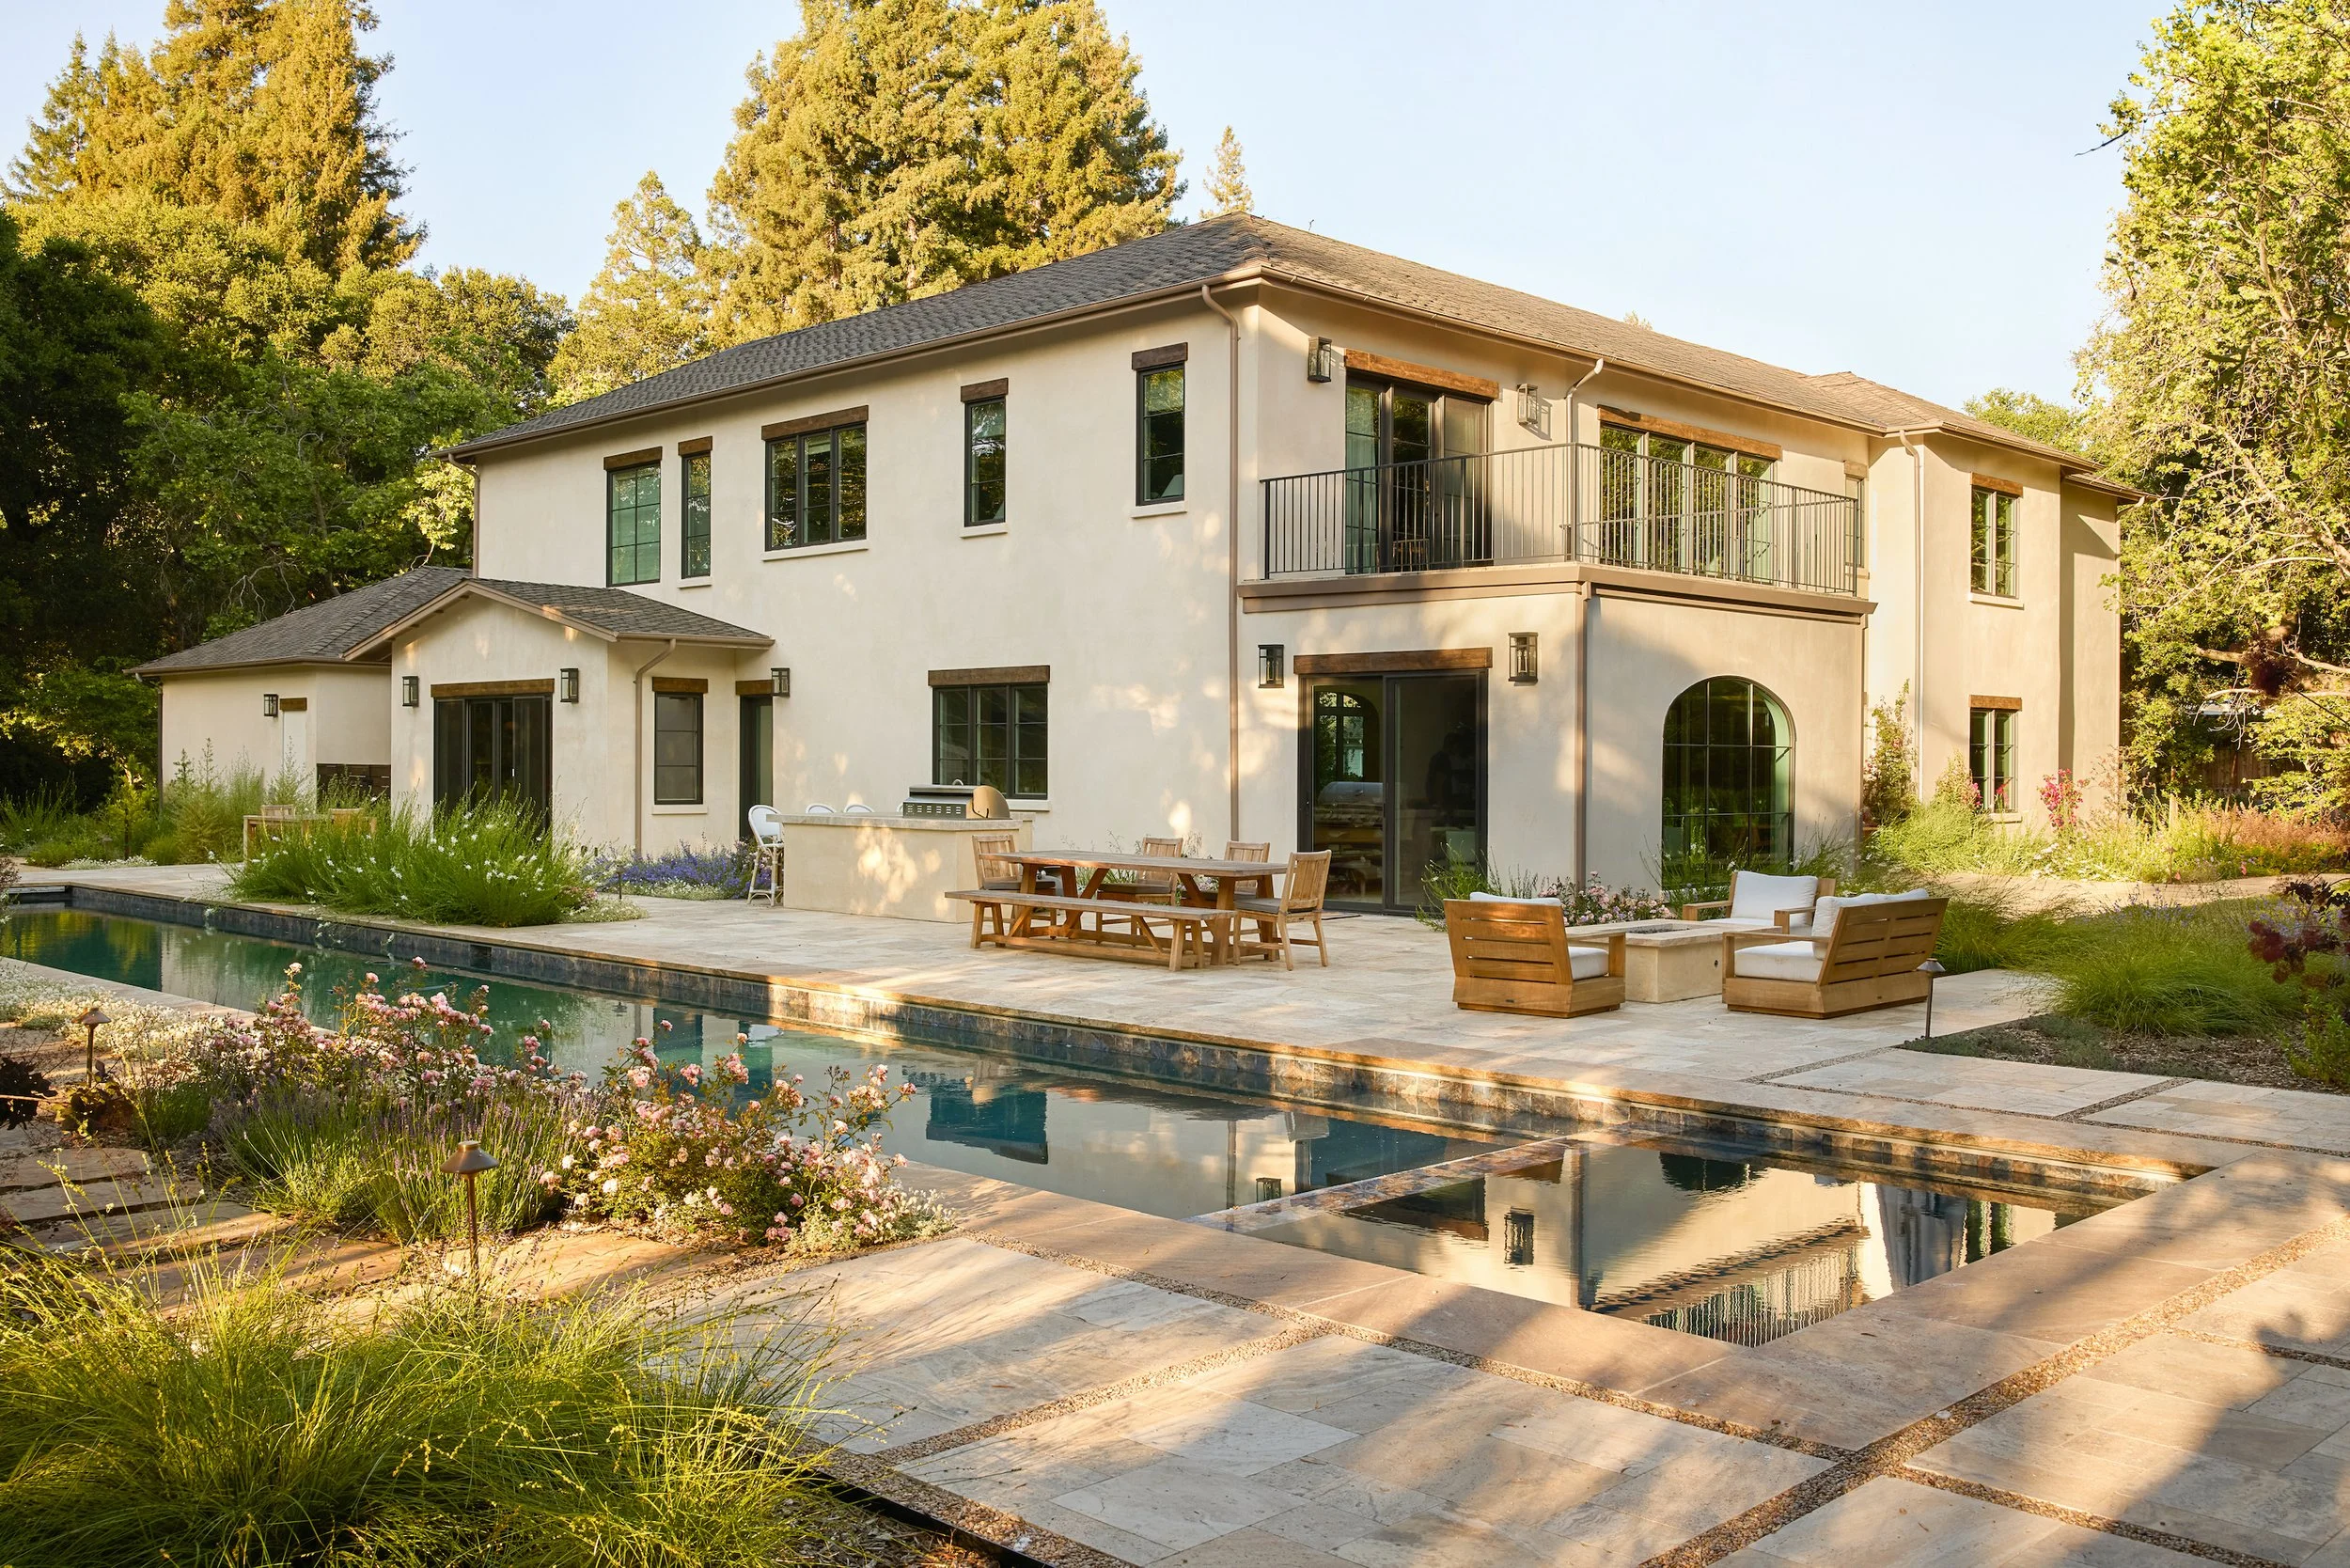
Modern stucco home with a landscaped backyard, rectangular swimming pool, patio furniture, and mature trees
Exterior of a large stucco house with a tiled roof, landscaped garden, and illuminated front entrance at dusk
Bright home foyer with open glass-paneled front door, large windows, staircase, and a round console table with a vase
Bright modern entryway with a floating staircase, black metal railings, oversized windows, and circular chandelier
Bright living room with a white sofa, carved round wooden coffee table, framed artwork, and black decorative stair railing beside tall windows
Bright modern living room with a stone fireplace, built-in shelves, chandelier, sofas, wood console table, and large glass doors.
Bright luxury kitchen with a large wood island, four upholstered bar stools, white cabinets, pendant lights, and stainless steel range.
Bright open-concept kitchen and dining area with wood island, upholstered bar stools, pendant lights, white cabinets, and large windows.
Bright luxury bathroom with double wood vanities, arched mirrors, brass fixtures, marble countertops, and a freestanding tub.
Elegant bathroom with floral wallpaper, sage green vanity, arched mirror, brass sconces, vessel sink, and decorative vase
Luxurious bathroom with green marble walls, glass-enclosed double shower, white soaking tub, and brass fixtures
Elegant living room with built-in sage green cabinets, wall-mounted TV, pendant light, dining table, and cream sectional sofa
Bright contemporary living room with cream sectional sofa, round two-tier coffee table, built-in green cabinetry, plants, and wood sliding barn door
Two-story modern stucco home with large windows, landscaped lawn, patio seating, and mature trees
Modern stucco home with a second-floor balcony, landscaped garden, patio dining area, and swimming pool

Interior designer: C&C Designs
Construction: Carroll Custom Homes

Photography: Vivian Johnson Photography